Welcome to this charming bungalow nestled in the highly sought-after Bartonville community on Hamilton's desirable east end. Whether you're a first-time home buyer, downsizer, savvy investor, or someone looking for a home with income potential, this property offers exceptional versatility and value. The main level features a bright and functional layout with two generously sized bedrooms, a well-appointed bathroom, and comfortable living spaces that are perfect for everyday family living. Large windows allow plenty of natural light to fill the home, creating a warm and inviting atmosphere throughout. One of this home's standout features is the separate entrance leading to the finished basement. Complete with its own kitchen, bedroom, and additional living space, the lower level offers endless possibilities. Use it as an in-law suite for extended family, comfortable nanny quarters, or take advantage of the opportunity to generate additional monthly rental income. The flexible layout makes this home an excellent option for multi-generational living or buyers looking to offset mortgage costs.Situated in the heart of Bartonville, you'll enjoy living in one of Hamilton's most established and family-friendly neighbourhoods. Conveniently located close to schools, parks, shopping, public transit, restaurants, recreation facilities, and major highways, commuting throughout Hamilton and the GTA is quick and convenient.Don't miss your chance to own this versatile bungalow in one of Hamilton's most desirable east-end communities. Book your private showing today and discover everything this exceptional property has to offer.
For sale
C$565,000
57 Weir St S, Hamilton, ON L8K 3A3
3beds
2baths
Single Family Residence
Built in ----
2,700 Square Feet Lot
$-- Zestimate®
C$--/sqft
C$-- HOA
What's special
- 35 days
- 23
- 0
Zillow last checked:
Listing updated:
Listed by:
EXP REALTY
Source: TRREB,MLS®#: X13644498 Originating MLS®#: Toronto Regional Real Estate Board
Originating MLS®#: Toronto Regional Real Estate BoardFacts & features
Interior
Bedrooms & bathrooms
- Bedrooms: 3
- Bathrooms: 2
Primary bedroom
- Level: Main
- Dimensions: 2.69 x 4.27
Bedroom 2
- Level: Main
- Dimensions: 2.67 x 3.61
Bedroom 3
- Level: Basement
- Dimensions: 3.1 x 2.44
Dining room
- Level: Main
- Dimensions: 3.12 x 6.5
Kitchen
- Level: Basement
- Dimensions: 3.4 x 2.79
Kitchen
- Level: Main
- Dimensions: 3.12 x 4.57
Living room
- Level: Basement
- Dimensions: 2.74 x 2.79
Living room
- Level: Main
- Dimensions: 3.12 x 6.5
Heating
- Forced Air, Gas
Cooling
- Central Air
Features
- Primary Bedroom - Main Floor
- Flooring: Carpet Free
- Basement: Apartment,Finished,Separate Entrance
- Has fireplace: No
Interior area
- Living area range: 700-1100 null
Property
Parking
- Total spaces: 2
- Parking features: Private
Features
- Pool features: None
Lot
- Size: 2,700 Square Feet
Details
- Parcel number: 172740034
Construction
Type & style
- Home type: SingleFamily
- Architectural style: Bungalow
- Property subtype: Single Family Residence
Materials
- Brick, Aluminum Siding
- Foundation: Poured Concrete
- Roof: Shingle
Utilities & green energy
- Sewer: Sewer
Community & HOA
Location
- Region: Hamilton
Financial & listing details
- Annual tax amount: C$3,597
- Date on market: 8/6/2026
Price history
Price history is unavailable.
Public tax history
Tax history is unavailable.
Climate risks
Neighborhood: Bartonville
Nearby schools
GreatSchools rating
No schools nearby
We couldn't find any schools near this home.


Similar homes
- C$574,9004 bd2 ba-- sqft119 Rodgers Rd, Hamilton, ON L8K 3C1For Sale
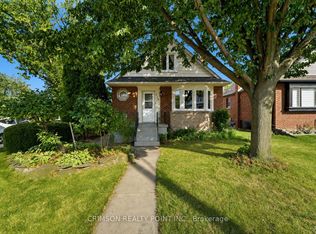 MLS ID #X13718110, CRIMSON REALTY POINT INC.. TRREB
 - C$550,0004 bd2 ba-- sqft35 Chestnut Ave, Hamilton, ON L8L 6K5For Sale
 MLS ID #X13743264, SERIK REALTY INC. TRREB
 - C$589,9002 bd2 ba-- sqft93 Graham Ave S, Hamilton, ON L8K 2M2For Sale
 MLS ID #X13482214, Epique Realty. TRREB
 - C$559,0005 bd3 ba-- sqft10 Fairleigh Ave N, Hamilton, ON L8L 6H2For Sale
 MLS ID #X13737250, ROYAL LEPAGE CERTIFIED REALTY. TRREB
