Your search ends here. Welcome to a beautifully updated detached home that proves you don't have to compromise on style or functionality to make the move into home ownership. Offering 3 bedrooms and 2 bathrooms, this move-in-ready home makes smart use of every inch, with a bright, open-concept main level designed for modern living. At the heart of the home is a showpiece kitchen featuring sleek white cabinetry, quartz countertops, a dramatic waterfall peninsula, stainless steel appliances and plenty of prep and storage space. The kitchen flows seamlessly into the living area, where a striking fireplace feature wall with built-in display niches creates a stylish focal point. A convenient main-floor powder room adds everyday functionality. Upstairs, you'll find three bedrooms, including a comfortable primary, along with an updated 4-piece bathroom featuring contemporary tilework. Major improvements extend well beyond the finishes, including a new furnace and ducted heat pump with central cooling (2023), upgraded windows and front door (2023), and replacement of the lead water service with a -inch copper supply line (2024).Step outside to your own private backyard retreat, offering just the right amount of outdoor space for relaxing, entertaining, gardening or letting little ones play, without spending your weekends maintaining an oversized yard. Beyond home, you'll find yourself in an established neighbourhood experiencing continued investment and renewal, surrounded by an expanding mix of shopping, dining, services and everyday conveniences. Ottawa Street North's restaurants, cafés, shops and destinations are nearby, with convenient access to transit and major routes making it easy to connect with the rest of Hamilton and beyond. Stylish. Functional. Detached. Move-in ready. Welcome home.
For sale
C$448,000
5 Newlands Ave, Hamilton, ON L8H 2T4
3beds
2baths
Single Family Residence
Built in ----
1,300 Square Feet Lot
$-- Zestimate®
C$--/sqft
C$-- HOA
What's special
Bright open-concept main levelShowpiece kitchenSleek white cabinetryQuartz countertopsDramatic waterfall peninsulaStainless steel appliancesConvenient main-floor powder room
- 3 days
- 32
- 5
Zillow last checked:
Listing updated:
Listed by:
EXP REALTY
Source: TRREB,MLS®#: X13721722 Originating MLS®#: Toronto Regional Real Estate Board
Originating MLS®#: Toronto Regional Real Estate BoardFacts & features
Interior
Bedrooms & bathrooms
- Bedrooms: 3
- Bathrooms: 2
Bedroom
- Level: Second
- Dimensions: 3.12 x 3.2
Bedroom 2
- Level: Second
- Dimensions: 3.86 x 3.25
Bedroom 3
- Level: Second
- Dimensions: 2.97 x 2.67
Bathroom
- Level: Second
- Dimensions: 1.62 x 1.95
Bathroom
- Level: Ground
- Dimensions: 1.42 x 1.77
Kitchen
- Level: Ground
- Dimensions: 2.95 x 3.35
Laundry
- Level: Basement
- Dimensions: 8 x 5.39
Living room
- Level: Ground
- Dimensions: 5.03 x 4.37
Heating
- Forced Air, Gas
Cooling
- Central Air
Appliances
- Included: Water Treatment
Features
- Flooring: Carpet Free
- Basement: Full,Unfinished,Separate Entrance
- Has fireplace: Yes
- Fireplace features: Living Room, Electric
Interior area
- Living area range: 700-1100 null
Video & virtual tour
Property
Parking
- Parking features: Street Only
Features
- Stories: 2
- Pool features: None
Lot
- Size: 1,300 Square Feet
- Features: Park, Public Transit, Rec./Commun.Centre, School, Rectangular Lot
Details
- Parcel number: 172480108
Construction
Type & style
- Home type: SingleFamily
- Property subtype: Single Family Residence
Materials
- Vinyl Siding, Brick
- Foundation: Concrete Block
- Roof: Asphalt Shingle
Utilities & green energy
- Sewer: Sewer
Community & HOA
Location
- Region: Hamilton
Financial & listing details
- Annual tax amount: C$3,161
- Date on market: 8/28/2026
Price history
Price history is unavailable.
Public tax history
Tax history is unavailable.
Climate risks
Neighborhood: Crown Point
Nearby schools
GreatSchools rating
No schools nearby
We couldn't find any schools near this home.

Similar homes
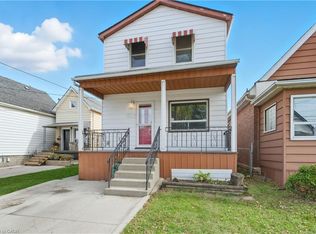
- C$409,0002 bd1 ba577 sqft67 Robins Ave, Hamilton, ON L8H 4N3For Sale
 MLS ID #40858568, Michael St. Jean, Salesperson, Michael St. Jean Realty Inc.. ITSO
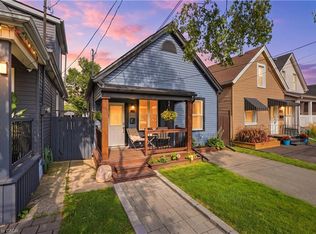
 - C$439,9003 bd2 ba-- sqft123 Crosthwaite Ave N, Hamilton, ON L8H 4V4For Sale
 MLS ID #X13706474, RIGHT AT HOME REALTY INC.. TRREB
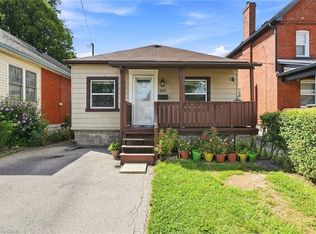
 - C$574,9993 bd2 ba1.5k sqft180 Campbell Ave, Hamilton, ON L8H 2G3For Sale
 MLS ID #40841805, Carl Alano, Salesperson, RE/MAX Real Estate Centre Inc.. ITSO
 - C$534,9993 bd2 ba759 sqft127 Park Row N, Hamilton, ON L8H 4E7For Sale
 MLS ID #40858830, Drew Woolcott, Broker, RE/MAX Escarpment Realty Inc.. ITSO
