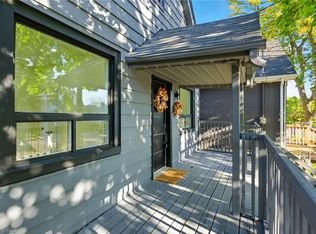
Welcome to 123 Crosthwaite Avenue North, a charming detached home nestled in Hamilton's sought-after Homeside neighbourhood. Offering 2+1 bedrooms and 2 full bathrooms, this inviting property combines character, flexibility, and convenience, making it an excellent choice for families, first-time buyers, or investors.The versatile layout includes in-law suite potential, providing an ideal setup for extended family, guests, or additional living space. Outside, you'll find a private driveway, a fully fenced yard, and a beautiful mature lot that offers privacy and room to relax, entertain, or garden.Perfectly situated just steps from the vibrant shops, restaurants, cafés, and markets along Ottawa Street, you'll love having one of Hamilton's most beloved destinations right at your doorstep. Enjoy being just minutes from Gage Park, schools, parks, and major transit routes, making commuting and everyday errands effortless.Families will appreciate the excellent selection of Public, Catholic, and French Immersion schools within the immediate area, all part of a welcoming, well-connected community known for its strong neighbourhood spirit.Whether you're looking for a place to call home or a property with multi-generational living potential, this Homeside gem offers exceptional value in one of Hamilton's most convenient and community-focused locations.
For sale
C$449,900
123 Crosthwaite Ave N, Hamilton, ON L8H 4V4
3beds
2baths
Single Family Residence
Built in ----
2,500 Square Feet Lot
$-- Zestimate®
C$--/sqft
C$-- HOA
What's special
Charming detached homePrivate drivewayFully fenced yardBeautiful mature lot
- 24 days |
- 18 |
- 1 |
Zillow last checked:
Listing updated:
Listed by:
RIGHT AT HOME REALTY INC.
Source: TRREB,MLS®#: X13558996 Originating MLS®#: Toronto Regional Real Estate Board
Originating MLS®#: Toronto Regional Real Estate BoardFacts & features
Interior
Bedrooms & bathrooms
- Bedrooms: 3
- Bathrooms: 2
Primary bedroom
- Level: Main
- Dimensions: 3.65 x 2.44
Bedroom
- Level: Lower
- Dimensions: 4.59 x 3.07
Bedroom 2
- Level: Main
- Dimensions: 2.44 x 2.75
Bathroom
- Level: Lower
- Dimensions: 2.45 x 1.54
Dining room
- Level: Lower
- Dimensions: 3.05 x 2.15
Kitchen
- Level: Lower
- Dimensions: 2.74 x 2.45
Kitchen
- Level: Main
- Dimensions: 2.82 x 3.45
Laundry
- Level: Lower
- Dimensions: 1.82 x 2.75
Living room
- Level: Main
- Dimensions: 6.43 x 2.46
Recreation
- Level: Lower
- Dimensions: 5.19 x 3.98
Utility room
- Level: Lower
- Dimensions: 0 x 0
Heating
- Forced Air, Gas
Cooling
- Central Air
Features
- In-Law Capability
- Basement: Separate Entrance,Finished with Walk-Out
- Has fireplace: No
Interior area
- Living area range: 700-1100 null
Video & virtual tour
Property
Parking
- Total spaces: 1
- Parking features: Private
Features
- Pool features: None
Lot
- Size: 2,500 Square Feet
- Features: School, Park, Public Transit
Details
- Parcel number: 172610048
Construction
Type & style
- Home type: SingleFamily
- Architectural style: Bungalow-Raised
- Property subtype: Single Family Residence
Materials
- Aluminum Siding, Brick
- Foundation: Unknown
- Roof: Asphalt Shingle
Utilities & green energy
- Sewer: Sewer
Community & HOA
Location
- Region: Hamilton
Financial & listing details
- Annual tax amount: C$3,078
- Date on market: 7/13/2026
R
RIGHT AT HOME REALTY INC.
By pressing Contact Agent, you agree that the real estate professional identified above may call/text you about your search, which may involve use of automated means and pre-recorded/artificial voices. You don't need to consent as a condition of buying any property, goods, or services. Message/data rates may apply. You also agree to our Terms of Use. Zillow does not endorse any real estate professionals. We may share information about your recent and future site activity with your agent to help them understand what you're looking for in a home.
Price history
Price history is unavailable.
Public tax history
Tax history is unavailable.
Climate risks
Neighborhood: Homeside
Nearby schools
GreatSchools rating
No schools nearby
We couldn't find any schools near this home.
- C$---- bd-- ba-- sqft128 Crosthwaite Ave N, Hamilton, ON L8H4V5Off Market
- C$---- bd-- ba-- sqft150 Crosthwaite Ave N, Hamilton, ON L8H4V5Off Market
- C$---- bd-- ba-- sqft100 Kenilworth Ave N, Hamilton, ON L8H4R5Off Market
- C$---- bd-- ba-- sqft100 Crosthwaite Ave N, Hamilton, ON L8H4V2Off Market
- C$---- bd-- ba-- sqft131 Garside Ave N, Hamilton, ON L8H4W5Off Market
- C$--3 bd1 ba-- sqft146 Garside Ave N, Hamilton, ON L8H4W6Off Market
- C$409,9002 bd1 ba878 sqft114 Garside Ave N, Hamilton, ON L8H4W3For Sale
- C$514,9003 bd2 ba867 sqft97 Crosthwaite Ave N, Hamilton, ON L8H4V3For Sale
Similar homes
- C$449,9003 bd2 ba1.2k sqft9 Alice St, Hamilton, ON L8H 4R2For Sale
 MLS ID #40853273, Wendy Hogben, Salesperson, RE/MAX Escarpment Realty Inc.. ITSO
 - C$460,0002 bd2 ba-- sqft22 Alice St, Hamilton, ON L8H 4R1For Sale
 MLS ID #X13628712, NEW AGE REAL ESTATE GROUP INC.. TRREB
 - C$449,0003 bd1 ba-- sqft56 Harmony Ave, Hamilton, ON L8H 4X4For Sale
 MLS ID #X13546264, Real Broker Ontario Ltd.. TRREB
 - C$359,0003 bd2 ba1k sqft215 Paling Ave, Hamilton, ON L8H 5J6For Sale
 MLS ID #40854180, Guy R Mcphee, Broker, RE/MAX Escarpment Realty Inc.. ITSO
 - C$399,7773 bd2 ba935 sqft1062 Cannon St E, Hamilton, ON L8L 2H8For SaleMLS ID #40854066, Zaya Oshana, Salesperson, RE/MAX Escarpment Realty Inc.. ITSO
- C$445,0003 bd2 ba883 sqft309 Cope St, Hamilton, ON L8H 5B8For SaleMLS ID #40841887, Brian Volpato, Broker, RE/MAX Escarpment Realty Inc.. ITSO
- C$450,0003 bd1 ba832 sqft32 Allan Ave, Hamilton, ON L8H 2C9For SaleMLS ID #40839217, Nick Czarnogorski, Salesperson, Sutton Group Summit Realty Inc.. ITSO
- C$465,0003 bd1 ba-- sqft6 Albany Ave, Hamilton, ON L8H 2H2For SaleMLS ID #X13594050, ZOWN REALTY INC.. TRREB
- C$415,0003 bd1 ba1.2k sqft156 Hope Ave, Hamilton, ON L8H 2E8For SaleMLS ID #40849156, Lynn Page, Salesperson, RE/MAX Escarpment Realty Inc.. ITSO
- C$499,9502 bd1 ba1.1k sqft156 Tragina Ave N, Hamilton, ON L8H 5C8For SaleMLS ID #40852843, Anthony Picone, Salesperson, RE/MAX Escarpment Realty Inc.. ITSO
- C$439,9003 bd2 ba1k sqft54 Edinburgh Ave, Hamilton, ON L8H 2C5For SaleMLS ID #40834476, Kimberly Ehler, Salesperson, RE/MAX Escarpment Realty Inc.. ITSO
- C$449,8002 bd2 ba-- sqft55 Frederick Ave, Hamilton, ON L8H 4K5For SaleMLS ID #X13216394, COLDWELL BANKER SELECT REAL ESTATE. TRREB
- C$449,9003 bd1 ba1k sqft99 Robins Ave, Hamilton, ON L8H 4N5For SaleMLS ID #40822186, Sam Khangura, Broker of Record, ROYAL LEPAGE PLATINUM REALTY INC. ITSO
- C$499,9003 bd1 ba958 sqft118 Cameron Ave N, Hamilton, ON L8H 4Z2For SaleMLS ID #40845861, Danny Rawson, Salesperson, One Percent Realty Ltd.. ITSO
- C$514,9992 bd2 ba699 sqft96 Paling Ave, Hamilton, ON L8H 5J4For SaleMLS ID #40853098, Gary Vandervelde, Salesperson, RE/MAX Escarpment Realty Inc.. ITSO
- C$414,9003 bd1 ba921 sqft23 Harrison Ave, Hamilton, ON L8H 2Z8For SaleMLS ID #40850076, Paulo Antunes, Salesperson, Keller Williams Complete Realty. ITSO
- C$415,0002 bd2 ba-- sqft116 Barons Ave N, Hamilton, ON L8H 5A7For SaleMLS ID #X13458154, CENTURY 21 PROPERTY ZONE REALTY INC.. TRREB
- C$479,9003 bd2 ba727 sqft35 Britannia Ave, Hamilton, ON L8H 1W5For SaleMLS ID #40841094, Gihan Perera, Salesperson, RE/MAX Realty Specialists Inc.. ITSO
- C$439,9002 bd1 ba1.1k sqft236 Cope St, Hamilton, ON L8H 5B5For SaleMLS ID #40836435, Abdellah Majd, Salesperson, Revel Realty Inc.. ITSO
- C$459,9003 bd1 ba767 sqft84 Barons Ave N, Hamilton, ON L8H 5A4For SaleMLS ID #40768328, Sam Stogiannes, Salesperson, RE/MAX Escarpment Realty Inc.. ITSO
