Larger than it looks! This charming detached home is nestled on a quiet, family-friendly street with wonderful neighbours. A rear addition creates a spacious second-floor primary bedroom, while the current third bedroom is being used as a family room and can easily be converted back into a generous bedroom with an existing closet. Major updates include a new furnace and central air conditioning (installed Spring 2026) and recent interior basement waterproofing with a sump pump and battery backup for added peace of mind. Enjoy the bright enclosed front porch/sunroom, perfect for relaxing year-round. A convenient side entrance from the kitchen leads to a cozy deck leading to the beautifully maintained backyard, complete with mature gardens, a patio and a private seating area. The freshly painted painted family and dining rooms add to the home's move-in-ready appeal. An excellent opportunity for first-time buyers or a growing young family, ideally located close to schools, parks, and everyday amenities.
For sale
C$399,000
156 Hope Ave, Hamilton, ON L8H 2E8
3beds
1,233sqft
Single Family Residence, Residential
Built in 1915
2,510 Square Feet Lot
$-- Zestimate®
C$324/sqft
C$-- HOA
What's special
Cozy deckBeautifully maintained backyardMature gardensPrivate seating area
- 93 days
- 15
- 1
Zillow last checked:
Listing updated:
Listed by:
Lynn Page, Salesperson,
RE/MAX Escarpment Realty Inc.
Source: ITSO,MLS®#: 40849156Originating MLS®#: Cornerstone Association of REALTORS®
Facts & features
Interior
Bedrooms & bathrooms
- Bedrooms: 3
- Bathrooms: 1
- Full bathrooms: 1
- Main level bathrooms: 1
- Main level bedrooms: 2
Bedroom
- Level: Main
Bedroom
- Level: Main
Other
- Level: Second
Bathroom
- Features: 3-Piece
- Level: Main
Dining room
- Level: Main
Kitchen
- Level: Main
Living room
- Level: Main
Sunroom
- Level: Main
Utility room
- Level: Basement
Heating
- Forced Air, Natural Gas
Cooling
- Central Air
Appliances
- Included: Dryer, Freezer, Microwave, Refrigerator, Washer
- Laundry: Main Level
Features
- Water Meter
- Basement: Partial,Unfinished,Sump Pump
- Has fireplace: No
Interior area
- Total structure area: 1,685
- Total interior livable area: 1,233 sqft
- Finished area above ground: 1,233
- Finished area below ground: 452
Video & virtual tour
Property
Parking
- Parking features: No Driveway Parking
Features
- Stories: 2
- Patio & porch: Deck, Patio, Porch, Enclosed
- Frontage type: South
- Frontage length: 25.05
Lot
- Size: 2,510 Square Feet
- Dimensions: 25.05 x 100.2
- Features: Urban, Library, Park, Place of Worship, Playground Nearby, Public Transit, Quiet Area
- Topography: Flat
Details
- Parcel number: 172590158
- Zoning: C
Construction
Type & style
- Home type: SingleFamily
- Property subtype: Single Family Residence, Residential
Materials
- Vinyl Siding
- Foundation: Concrete Block
- Roof: Asphalt Shing
Condition
- 100+ Years
- New construction: No
- Year built: 1915
Utilities & green energy
- Sewer: Sewer (Municipal)
- Water: Municipal
Community & HOA
Location
- Region: Hamilton
Financial & listing details
- Price per square foot: C$324/sqft
- Annual tax amount: C$2,929
- Date on market: 7/17/2026
- Inclusions: Dryer, Freezer, Microwave, Refrigerator, Washer
Price history
| Date | Event | Price |
|---|---|---|
| 8/18/2026 | Price change | C$399,000-3.9%C$324/sqft |
Source:  TRREB #X13585726 Report a problem TRREB #X13585726 Report a problem | ||
| 7/17/2026 | Listed for sale | C$415,000C$337/sqft |
Source: ITSO #40849156 Report a problem | ||
Public tax history
Tax history is unavailable.
Climate risks
Neighborhood: Homeside
Nearby schools
GreatSchools rating
No schools nearby
We couldn't find any schools near this home.
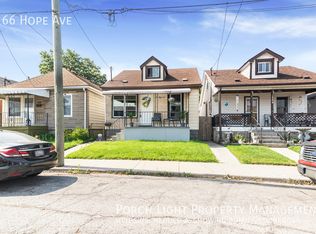
Similar homes
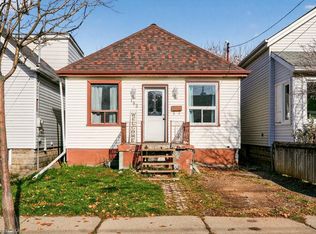
- C$399,0003 bd1 ba777 sqft21 Cameron Ave N, Hamilton, ON L8H 4Y9For Sale
 MLS ID #40871235, Alex Pal, Salesperson, Real Broker Ontario Ltd.. ITSO
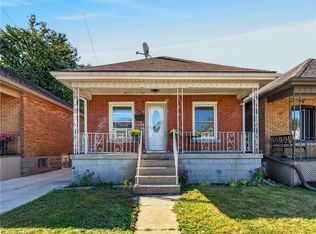
 - C$399,0003 bd1 ba1.1k sqft56 Harmony Ave, Hamilton, ON L8H 4X4For Sale
 MLS ID #40854638, Joshua Doyle, Salesperson, Real Broker Ontario Ltd.. ITSO
 - C$419,9003 bd1 ba1.1k sqft66 Walter Ave N, Hamilton, ON L8H 5P7For Sale
 MLS ID #40870860, Adam Marshall, Broker, Re/Max Twin City Realty Inc. ITSO
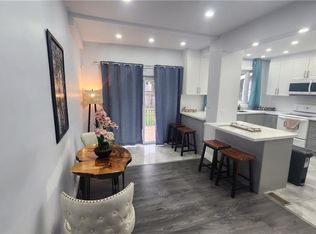
 - C$469,9003 bd5 ba933 sqft1394 Cannon St E, Hamilton, ON L8H 1W1For Sale
 MLS ID #40863426, Yuriy Nesvit, Broker, eXp Realty. ITSO
