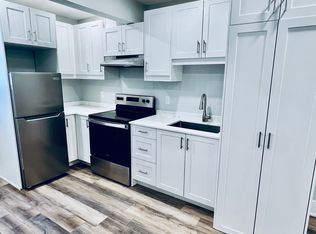
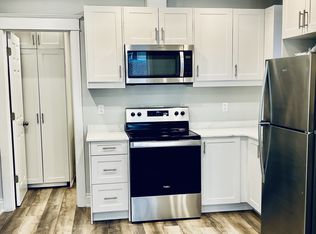
Skip the renovation budget. Since its last sale, this detached 2 storey home in Crown Point got a new kitchen, new flooring, renovated bathrooms, newer appliances and an upgraded fence. The layout works for a lot of households. The main floor has a bedroom with its own ensuite, which suits guests, parents or anyone done with stairs. It also has a 2 piece powder room. Upstairs you'll find 2 more bedrooms and 2 bathrooms, so nobody waits in line in the morning. The basement has already been waterproofed and is unfinished, with an original bathroom. It's ready for whatever you want to build there. The home also has central air, forced air gas heat, 973 sq ft above grade and a 25 x 100 ft lot. There's no driveway, but there's plenty of street parking. The home sits on a major bus route, minutes from The Centre on Barton, with schools, parks, a library, a hospital and places of worship close by. First-time buyers, multi-generational families and investors should all take a look.
For sale
C$469,900
1394 Cannon St E, Hamilton, ON L8H 1W1
3beds
933sqft
Single Family Residence, Residential
Built in ----
2,500 Square Feet Lot
$-- Zestimate®
C$504/sqft
C$-- HOA
What's special
New kitchenNew flooringRenovated bathroomsNewer appliancesUpgraded fenceCentral airForced air gas heat
- 10 hours
- 2
- 0
Zillow last checked:
Listing updated:
Listed by:
Yuriy Nesvit, Broker,
eXp Realty
Source: ITSO,MLS®#: 40863426Originating MLS®#: Cornerstone Association of REALTORS®
Facts & features
Interior
Bedrooms & bathrooms
- Bedrooms: 3
- Bathrooms: 5
- Full bathrooms: 3
- 1/2 bathrooms: 2
- Main level bathrooms: 2
- Main level bedrooms: 1
Bedroom
- Level: Main
- Area: 99.54
- Dimensions: 11ft. 6in. x 9ft. 0in.
Other
- Level: Second
- Area: 99.45
- Dimensions: 11ft. 5in. x 9ft. 0in.
Bedroom
- Level: Second
- Area: 72.48
- Dimensions: 9ft. 6in. x 8ft. 0in.
Bathroom
- Description: ensuite
- Features: 3-Piece
- Level: Second
- Area: 99
- Dimensions: 11ft. 0in. x 9ft. 0in.
Bathroom
- Features: 3-Piece
- Level: Second
Bathroom
- Features: 2-Piece
- Level: Basement
Bathroom
- Description: ensuite
- Features: 3-Piece
- Level: Main
Bathroom
- Features: 2-Piece
- Level: Main
Kitchen
- Level: Main
- Area: 110.6
- Dimensions: 11ft. 6in. x 10ft. 0in.
Laundry
- Level: Basement
Other
- Level: Main
- Area: 143.78
- Dimensions: 13ft. 0in. x 11ft. 6in.
Heating
- Forced Air, Natural Gas
Cooling
- Central Air
Appliances
- Included: Dishwasher, Microwave, Refrigerator, Stove
Features
- None
- Basement: Full,Partially Finished
- Has fireplace: No
Interior area
- Total structure area: 933
- Total interior livable area: 933 sqft
- Finished area above ground: 933
Property
Parking
- Parking features: Street Parking Only
Features
- Stories: 2
- Frontage type: South
- Frontage length: 25.00
Lot
- Size: 2,500 Square Feet
- Dimensions: 25 x 100
- Features: Urban, Rectangular, Hospital, Library, Park, Place of Worship, Public Transit, Schools
Details
- Parcel number: 172440134
- Zoning: R1a
Construction
Type & style
- Home type: SingleFamily
- Architectural style: Mid-Century Modern
- Property subtype: Single Family Residence, Residential
Materials
- Vinyl Siding
- Foundation: Concrete Block
- Roof: Asphalt Shing
Condition
- 51-99 Years
- New construction: No
Utilities & green energy
- Sewer: Sewer (Municipal)
- Water: Municipal
Community & HOA
Location
- Region: Hamilton
Financial & listing details
- Price per square foot: C$504/sqft
- Annual tax amount: C$2,771
- Date on market: 10/16/2026
- Inclusions: Dishwasher, Microwave, Refrigerator, Stove
Price history
| Date | Event | Price |
|---|---|---|
| 10/16/2026 | Listed for sale | C$469,900C$504/sqft |
Source: ITSO #40863426 Report a problem | ||
Public tax history
Tax history is unavailable.
Climate risks
Neighborhood: Crown Point
Nearby schools
GreatSchools rating
No schools nearby
We couldn't find any schools near this home.
Similar homes
- C$495,9003 bd2 ba1k sqft178 Tragina Ave N, Hamilton, ON L8H 5C8For Sale
 MLS ID #40872070, Janet Beckley, Salesperson, Coldwell Banker Community Professionals. ITSO
 - C$489,0003 bd2 ba930 sqft201 Strathearne Ave, Hamilton, ON L8H 5K7For Sale
 MLS ID #40871704, Joanne Ardron, Salesperson, One Percent Realty Ltd.. ITSO
 - C$475,9004 bd2 ba1.1k sqft42 Dalhousie Ave, Hamilton, ON L8L 3J5For Sale
 MLS ID #40871021, Rod Frank, Salesperson, RE/MAX Escarpment Frank Realty. ITSO
 - C$479,9002 bd2 ba699 sqft96 Paling Ave, Hamilton, ON L8H 5J4For Sale
 MLS ID #40871696, Gary Vandervelde, Salesperson, RE/MAX Escarpment Realty Inc.. ITSO
