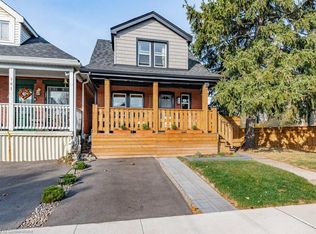
RENOVATED HOUSE at an excellent location, over 1300 SF of finished living area. Open Concept main floor. Upgrades include a Brand New Custom Kitchen, Stainless steel appliances & fresh neutral paint throughout the house. New Laminate Flooring, New doors/trims/baseboard, lots of pot lights & modern lights fixtures. Renovated 4 Pcs Full bathroom. Partially finished full basement, with large Rec-room. All new windows with Transferable Warranty. House is located close to school, public transit, shopping and other amenities. Show with pride, a must see. Room sizes and square feet are approximate. Room size measurements are taken at widest points. Must see attached virtual tour
For sale
C$484,900
297 Britannia Ave, Hamilton, ON L8H 1Y2
3beds
1,083sqft
Single Family Residence, Residential
Built in ----
2,579 Square Feet Lot
$-- Zestimate®
C$448/sqft
C$-- HOA
What's special
- 21 days
- 48
- 1
Zillow last checked:
Listing updated:
Listed by:
Surat S. Multani, Salesperson,
RE/MAX Escarpment Realty Inc.
Source: ITSO,MLS®#: 40856630Originating MLS®#: Cornerstone Association of REALTORS®
Facts & features
Interior
Bedrooms & bathrooms
- Bedrooms: 3
- Bathrooms: 1
- Full bathrooms: 1
- Main level bathrooms: 1
- Main level bedrooms: 1
Bedroom
- Level: Main
Other
- Level: Second
Bedroom
- Level: Second
Bathroom
- Features: 4-Piece
- Level: Main
Kitchen
- Level: Main
Laundry
- Level: Basement
Other
- Level: Main
Other
- Description: UNFINISHED STORAGE SPACE
- Level: Basement
Recreation room
- Level: Basement
Utility room
- Level: Basement
Heating
- Forced Air
Cooling
- None
Appliances
- Included: Range Hood, Refrigerator, Stove
Features
- Water Meter
- Basement: Full,Partially Finished
- Has fireplace: No
Interior area
- Total structure area: 1,083
- Total interior livable area: 1,083 sqft
- Finished area above ground: 1,083
Property
Parking
- Parking features: No Driveway Parking
Features
- Stories: 1
- Frontage type: North
- Frontage length: 25.00
Lot
- Size: 2,579 Square Feet
- Dimensions: 25 x 103.16
- Features: Urban, Hospital, Library, Park, Place of Worship, Schools, Shopping Nearby
Details
- Parcel number: 172600091
- Zoning: C
Construction
Type & style
- Home type: SingleFamily
- Property subtype: Single Family Residence, Residential
Materials
- Aluminum Siding, Vinyl Siding
- Roof: Asphalt Shing
Condition
- 51-99 Years
- New construction: No
Utilities & green energy
- Sewer: Sewer (Municipal)
- Water: Municipal-Metered
Community & HOA
Community
- Security: Carbon Monoxide Detector, Smoke Detector
Location
- Region: Hamilton
Financial & listing details
- Price per square foot: C$448/sqft
- Annual tax amount: C$2,455
- Date on market: 8/19/2026
- Inclusions: Carbon Monoxide Detector, Range Hood, Refrigerator, Smoke Detector, Stove
Price history
| Date | Event | Price |
|---|---|---|
| 8/19/2026 | Price change | C$484,900+61.7%C$448/sqft |
Source: ITSO #40856630 Report a problem | ||
| 8/23/2024 | Listed for sale | C$299,900C$277/sqft |
Source:  Cornerstone Association of REALTORS® - Hamilton-Burlington #H4204707 Report a problem Cornerstone Association of REALTORS® - Hamilton-Burlington #H4204707 Report a problem | ||
Public tax history
Tax history is unavailable.
Climate risks
Neighborhood: Homeside
Nearby schools
GreatSchools rating
No schools nearby
We couldn't find any schools near this home.
Similar homes
- C$440,0003 bd1 ba832 sqft32 Allan Ave, Hamilton, ON L8H 2C9For Sale
 MLS ID #40861073, Nick Czarnogorski, Salesperson, Sutton Group Summit Realty Inc.. ITSO
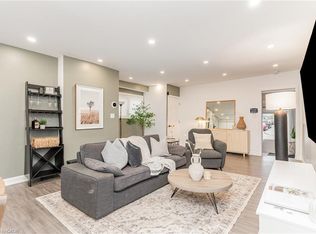
 - C$569,0003 bd2 ba1.3k sqft4 Robins Ave, Hamilton, ON L8H 4M6For Sale
 MLS ID #40861663, Greg De Denus, Salesperson, RE/MAX Escarpment Realty Inc.. ITSO
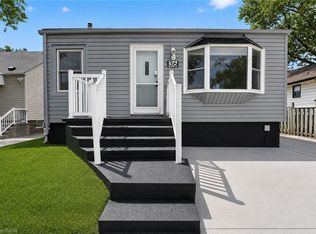
 - C$529,9003 bd2 ba697 sqft36 Mahony Ave, Hamilton, ON L8H 3C5For Sale
 MLS ID #40861328, Babar Muhammad, Salesperson, eXp Realty. ITSO
 - C$459,9003 bd2 ba727 sqft35 Britannia Ave, Hamilton, ON L8H 1W5For Sale
 MLS ID #40854540, Gihan Perera, Salesperson, RE/MAX Realty Specialists Inc.. ITSO
