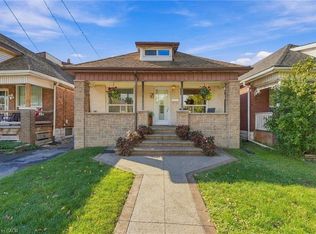
Welcome home to 146 Belmont Avenue, located in one of Hamilton’s classic and vibrant neighbourhoods. Offering a seamless blend of traditional charm and functional living space, this multi-level home presents an ideal opportunity for families, first-time buyers, or savvy investors. Walking distance to local amenities, parks, schools, transit, shopping, and local shops and dining along Ottawa St. The main level features a welcoming front veranda, functional light-filled living and dining areas, perfect for daily living and easy entertaining with direct access to the large fenced backyard. The second level features bedroom sizes with ample natural light and flexible layout options to suit a home office, nursery, or guest rooms complete with an updated 4-PC bath. Additional living space on the lower level with separate entrance and 2-PC bath provides great potential for a recreation room, media den, home gym, or extra storage. Recent updates include: roof (2018), windows/patio door (2021)/ BONUS: Rare 3 car parking! Do not miss out, book your showing today!
For sale
C$499,000
146 Belmont Ave, Hamilton, ON L8L 7M3
3beds
1,155sqft
Single Family Residence, Residential
Built in ----
3,049 Square Feet Lot
$-- Zestimate®
C$432/sqft
C$-- HOA
What's special
Welcoming front veranda
- 50 days
- 25
- 3
Zillow last checked:
Listing updated:
Listed by:
Greg De Denus, Salesperson,
RE/MAX Escarpment Realty Inc.
Source: ITSO,MLS®#: 40867603Originating MLS®#: Cornerstone Association of REALTORS®
Facts & features
Interior
Bedrooms & bathrooms
- Bedrooms: 3
- Bathrooms: 2
- Full bathrooms: 1
- 1/2 bathrooms: 1
Kitchen
- Level: Main
Heating
- Forced Air, Natural Gas
Cooling
- Central Air
Appliances
- Included: Dishwasher, Dryer, Gas Stove, Refrigerator, Washer
Features
- Central Vacuum Roughed-in
- Basement: Separate Entrance,Full,Partially Finished
- Has fireplace: No
Interior area
- Total structure area: 1,155
- Total interior livable area: 1,155 sqft
- Finished area above ground: 1,155
Video & virtual tour
Property
Parking
- Total spaces: 3
- Parking features: Private Drive Triple+ Wide
- Uncovered spaces: 3
Features
- Stories: 1
- Frontage type: East
- Frontage length: 30.00
Lot
- Size: 3,049 Square Feet
- Dimensions: 30 x 100
- Features: Urban, Ample Parking, Highway Access, Library, Park, Place of Worship, Playground Nearby, Public Transit, Rec./Community Centre, Schools
Details
- Parcel number: 172250186
- Zoning: R1a
Construction
Type & style
- Home type: SingleFamily
- Architectural style: Traditional
- Property subtype: Single Family Residence, Residential
Materials
- Vinyl Siding, Wood Siding
- Roof: Asphalt Shing
Condition
- 51-99 Years
- New construction: No
Utilities & green energy
- Sewer: Sewer (Municipal)
- Water: Municipal
Community & HOA
Location
- Region: Hamilton
Financial & listing details
- Price per square foot: C$432/sqft
- Annual tax amount: C$3,321
- Date on market: 9/30/2026
- Inclusions: Dishwasher, Dryer, Gas Stove, Refrigerator, Washer
- Exclusions: Little Free Library, Porch Swing, Hot Tub, Freezer
Price history
| Date | Event | Price |
|---|---|---|
| 9/30/2026 | Listed for sale | C$499,000C$432/sqft |
Source:  TRREB #X13842844 Report a problem | ||
Public tax history
Tax history is unavailable.
Climate risks
Neighborhood: Crown Point
Nearby schools
GreatSchools rating
No schools nearby
We couldn't find any schools near this home.

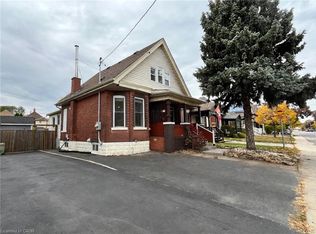

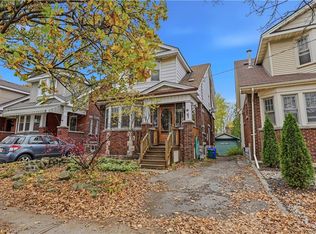
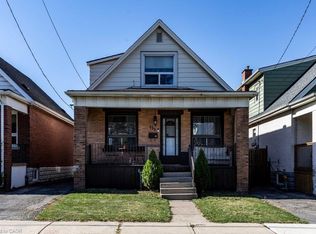
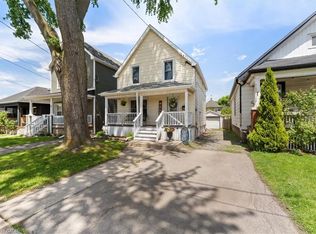
Similar homes
- C$449,9003 bd2 ba1.2k sqft28 Park Row S, Hamilton, ON L8K 2J4For Sale
 MLS ID #40879285, Brad Rayner, Salesperson, Royal LePage Edge Realty. ITSO
- C$514,9003 bd2 ba1.1k sqft155 Crosthwaite Ave N, Hamilton, ON L8H 4V4For Sale
 MLS ID #40878885, Andrew De Marzo, Salesperson, Coldwell Banker Community Professionals. ITSO
- C$524,9903 bd2 ba1.1k sqft17 Craigmiller Ave, Hamilton, ON L8L 3H9For Sale
 MLS ID #40878429, Andrew Springstead, Salesperson, RE/MAX Escarpment Realty Inc.. ITSO
- C$465,9004 bd2 ba1.1k sqft42 Dalhousie Ave, Hamilton, ON L8L 3J5For Sale
 MLS ID #40879359, Rod Frank, Salesperson, RE/MAX Escarpment Frank Realty. ITSO
