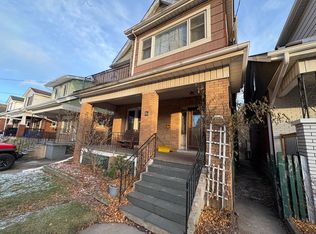
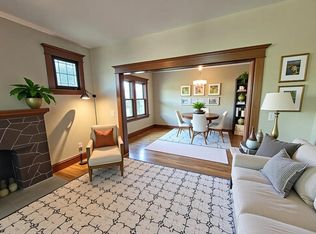
Located in the sought-after Crown Point West neighbourhood, this two-storey home offers four bedrooms, two bathrooms, a finished basement and parking for two. The separate second-level exit,(stairs needed) in addition to the front entrance, offers potential for a future duplex conversion wth plumbing installed for a 2nd kitchen. The basement has a door that is currently bolted closed but can be reopened for another separate entrance. Walkable basement with high ceilings. Outside, enjoy a fully fenced yard with a back deck and room to relax or entertain. Close to the coming LRT, Gage Park, hwy access, lots of shopping nearby.
For sale
C$459,900
58 Belview Ave, Hamilton, ON L8L 7K8
3beds
1,345sqft
Single Family Residence, Residential
Built in 1918
1,926 Square Feet Lot
$-- Zestimate®
C$342/sqft
C$-- HOA
What's special
Four bedroomsTwo bathroomsFinished basementParking for twoFully fenced yardBack deck
- 4 days
- 18
- 2
Zillow last checked:
Listing updated:
Listed by:
Kim Smiley Wiley, Broker,
CASORA REALTY INC.
Source: ITSO,MLS®#: 40873530Originating MLS®#: Cornerstone Association of REALTORS®
Facts & features
Interior
Bedrooms & bathrooms
- Bedrooms: 3
- Bathrooms: 2
- Full bathrooms: 2
- Main level bathrooms: 1
Bedroom
- Level: Second
- Area: 105.03
- Dimensions: 8ft. 3in. x 13ft. 8in.
Other
- Level: Second
- Area: 143.39
- Dimensions: 11ft. 3in. x 13ft. 0in.
Bedroom
- Level: Second
- Area: 64
- Dimensions: 8ft. 0in. x 8ft. 0in.
Bathroom
- Features: 4-Piece
- Level: Main
Bathroom
- Features: 4-Piece
- Level: Second
Bonus room
- Level: Basement
Den
- Level: Second
- Area: 90.8
- Dimensions: 10ft. 0in. x 9ft. 8in.
Dining room
- Level: Main
- Area: 160
- Dimensions: 16ft. 0in. x 10ft. 0in.
Kitchen
- Level: Main
- Area: 78.3
- Dimensions: 11ft. 6in. x 7ft. 8in.
Laundry
- Level: Basement
Living room
- Level: Main
- Area: 140.88
- Dimensions: 14ft. 6in. x 10ft. 2in.
Recreation room
- Level: Basement
- Area: 181.26
- Dimensions: 12ft. 6in. x 15ft. 3in.
Heating
- Forced Air, Natural Gas
Cooling
- None
Appliances
- Included: Dryer, Refrigerator, Washer
Features
- None
- Basement: Full,Finished
- Has fireplace: No
Interior area
- Total structure area: 1,345
- Total interior livable area: 1,345 sqft
- Finished area above ground: 1,345
Property
Parking
- Total spaces: 2
- Parking features: Other, Front Yard Parking
- Uncovered spaces: 2
Features
- Stories: 2
- Frontage type: East
- Frontage length: 20.17
Lot
- Size: 1,926 Square Feet
- Dimensions: 20.17 x 95.5
- Features: Urban, Hospital, Place of Worship, Public Transit, Schools
Details
- Parcel number: 172250126
- Zoning: D
Construction
Type & style
- Home type: SingleFamily
- Architectural style: Traditional
- Property subtype: Single Family Residence, Residential
Materials
- Brick, Other
- Foundation: Block
- Roof: Asphalt Shing
Condition
- 100+ Years
- New construction: No
- Year built: 1918
Utilities & green energy
- Sewer: Sewer (Municipal)
- Water: Municipal
Community & HOA
Location
- Region: Hamilton
Financial & listing details
- Price per square foot: C$342/sqft
- Annual tax amount: C$3,025
- Date on market: 10/30/2026
- Inclusions: Dryer, Refrigerator, Washer, Appliances Are All As Is
Price history
| Date | Event | Price |
|---|---|---|
| 11/3/2026 | Price change | C$459,900-4.2%C$342/sqft |
Source: ITSO #40873530 Report a problem | ||
| 10/30/2026 | Listed for sale | C$479,900C$357/sqft |
Source: ITSO #40873530 Report a problem | ||
Public tax history
Tax history is unavailable.
Climate risks
Neighborhood: Crown Point
Nearby schools
GreatSchools rating
No schools nearby
We couldn't find any schools near this home.
Similar homes
- C$419,9004 bd1 ba1.1k sqft108 Robins Ave, Hamilton, ON L8H 4N6For Sale
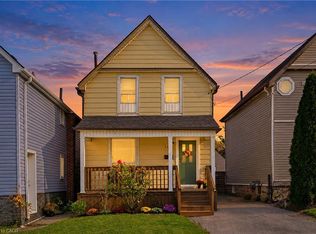 MLS ID #40875322, Heather Augustyn, Salesperson, Keller Williams Complete Realty. ITSO
- C$449,9003 bd2 ba1.1k sqft24 Somerset Ave, Hamilton, ON L8L 2L5For Sale
 MLS ID #40849139, Guy Frank D'alesio, Salesperson, RE/MAX Escarpment Realty Inc.. ITSO
- C$495,9003 bd2 ba1k sqft178 Tragina Ave N, Hamilton, ON L8H 5C8For Sale
 MLS ID #40872070, Janet Beckley, Salesperson, Coldwell Banker Community Professionals. ITSO
- C$439,9003 bd2 ba1k sqft54 Edinburgh Ave, Hamilton, ON L8H 2C5For Sale
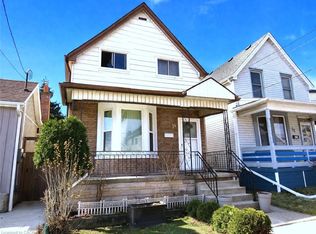 MLS ID #40834476, Kimberly Ehler, Salesperson, RE/MAX Escarpment Realty Inc.. ITSO
