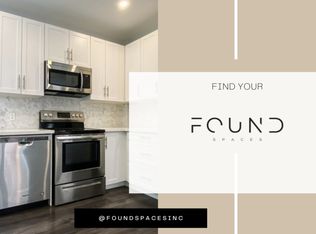
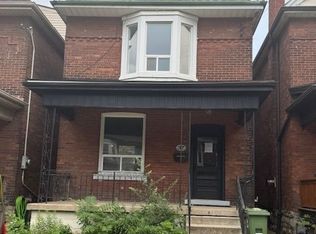
Well maintained LEGAL 2 family property, south of Main St, in desirable St. Clair-Blakeley neighbourhood! Spacious main floor unit (is now VACANT) has 2 bedrooms (or one and a den), high ceilings and sliding door to walk out backyard and deck; in-suite laundry and one private parking spot! Furnace& AC new in Dec 2020! Upper unit offers 1 bedroom plus a den, 1.5 baths and a huge attic enclave that can be a multi-use space (currently a bedroom), with a walk out balcony off the kitchen! Situated in Hamilton's St. Clair neighbourhood, this property works well for the investor or a Buyer that can live in one unit & help pay the mortgage with the other! Put this one, on your “must see” list!
For sale
C$475,000
25 Gladstone Ave, Hamilton, ON L8M 2H7
4beds
1,858sqft
Single Family Residence, Residential
Built in ----
2,470 Square Feet Lot
$-- Zestimate®
C$256/sqft
C$-- HOA
What's special
Spacious main floor unitHigh ceilingsIn-suite laundryOne private parking spot
- 7 hours
- 4
- 0
Zillow last checked:
Listing updated:
Listed by:
Chris Klashoff, Salesperson,
Royal LePage State Realty Inc.
Source: ITSO,MLS®#: 40872845Originating MLS®#: Cornerstone Association of REALTORS®
Facts & features
Interior
Bedrooms & bathrooms
- Bedrooms: 4
- Bathrooms: 3
- Full bathrooms: 2
- 1/2 bathrooms: 1
- Main level bathrooms: 1
- Main level bedrooms: 2
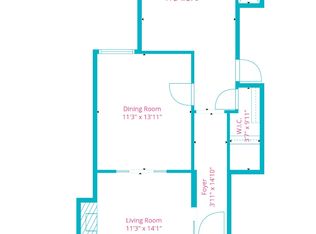
Bedroom
- Level: Main
- Area: 111.48
- Dimensions: 11ft. 6in. x 10ft. 8in.
Bedroom
- Level: Main
- Area: 143
- Dimensions: 13ft. 0in. x 11ft. 0in. x 0ft. 0in.
Bedroom
- Level: Second
- Area: 108.81
- Dimensions: 12ft. 9in. x 9ft. 0in. x 0ft. 0in.
Bedroom
- Level: Second
- Area: 135.27
- Dimensions: 15ft. 3in. x 9ft. 0in. x 0ft. 0in.
Bathroom
- Features: 4-Piece
- Level: Main
- Area: 0
- Dimensions: 0 x 0
Bathroom
- Features: 4-Piece
- Level: Second
- Area: 0
- Dimensions: 0 x 0
Bathroom
- Features: 2-Piece
- Level: Third
- Area: 0
- Dimensions: 0 x 0
Kitchen
- Level: Main
- Area: 99
- Dimensions: 11ft. 0in. x 9ft. 0in. x 0ft. 0in.
Kitchen
- Level: Second
- Area: 89.14
- Dimensions: 11ft. 6in. x 8ft. 6in.
Laundry
- Level: Basement
- Area: 0
- Dimensions: 0 x 0
Laundry
- Level: Third
- Area: 0
- Dimensions: 0 x 0
Living room
- Level: Main
- Area: 143
- Dimensions: 13ft. 0in. x 11ft. 0in. x 0ft. 0in.
Loft
- Level: Third
- Area: 265.92
- Dimensions: 24ft. 0in. x 11ft. 8in. x 0ft. 0in.
Storage
- Level: Basement
- Area: 0
- Dimensions: 0 x 0
Heating
- Forced Air, Natural Gas
Cooling
- Central Air
Appliances
- Laundry: In-Suite
Features
- In-Law Floorplan
- Basement: Full,Unfinished
- Has fireplace: No
Interior area
- Total structure area: 1,858
- Total interior livable area: 1,858 sqft
- Finished area above ground: 1,858
Property
Parking
- Total spaces: 2
- Parking features: Gravel, Lane/Alley Parking, Private Drive Double Wide
- Uncovered spaces: 2
Features
- Stories: 2
- Frontage type: East
- Frontage length: 19.00
Lot
- Size: 2,470 Square Feet
- Dimensions: 19 x 130
- Features: Urban, Rectangular, Place of Worship, Public Transit, Schools
Details
- Parcel number: 172040119
- Zoning: R1a
Construction
Type & style
- Home type: SingleFamily
- Architectural style: Traditional
- Property subtype: Single Family Residence, Residential
- Attached to another structure: Yes
Materials
- Aluminum Siding, Brick
- Foundation: Stone
- Roof: Asphalt Shing
Condition
- 100+ Years
- New construction: No
Utilities & green energy
- Sewer: Sewer (Municipal)
- Water: Municipal
Community & HOA
Location
- Region: Hamilton
Financial & listing details
- Price per square foot: C$256/sqft
- Annual tax amount: C$4,132
- Date on market: 10/20/2026
- Inclusions: None
- Exclusions: All Tenant's Belongings
Price history
| Date | Event | Price |
|---|---|---|
| 10/20/2026 | Listed for sale | C$475,000-24.6%C$256/sqft |
Source:  TRREB #X14099724 Report a problem | ||
| 8/6/2024 | Listed for sale | C$629,900-1.6%C$339/sqft |
Source:  Cornerstone Association of REALTORS® - Hamilton-Burlington #H4202213 Report a problem | ||
| 8/1/2024 | Listing removed | -- |
Source: Cornerstone Association of REALTORS® - Hamilton-Burlington #H4183935 Report a problem | ||
| 4/5/2024 | Price change | C$639,900-1.5%C$344/sqft |
Source: Cornerstone Association of REALTORS® - Hamilton-Burlington #H4183942 Report a problem | ||
| 1/9/2024 | Price change | C$649,900-7.1%C$350/sqft |
Source: Cornerstone Association of REALTORS® - Hamilton-Burlington #H4177738 Report a problem | ||
| 10/19/2023 | Listed for sale | C$699,900C$377/sqft |
Source: Cornerstone Association of REALTORS® - Hamilton-Burlington #H4177738 Report a problem | ||
Public tax history
Tax history is unavailable.
Climate risks
Neighborhood: St. Clair
Nearby schools
GreatSchools rating
No schools nearby
We couldn't find any schools near this home.
Schools provided by the listing agent
- Elementary: Adelaide Hoodless, St. Ann
- High: Bernie Custis, Cathedral
Source: ITSO. This data may not be complete. We recommend contacting the local school district to confirm school assignments for this home.
Similar homes
- C$449,9004 bd2 ba1.4k sqft14 Arthur Ave S, Hamilton, ON L8M 2H4For Sale
 MLS ID #40853866, Isabel Marques, Broker, Advantage Realty Group (Brantford) Inc.. ITSO
- C$489,9004 bd3 ba1.6k sqft49 Myrtle Ave, Hamilton, ON L8M 2E8For Sale
 MLS ID #40798959, Rob Golfi, Salesperson, RE/MAX Escarpment Golfi Realty Inc.. ITSO
- C$419,9004 bd2 ba1.8k sqft39 Arthur Ave N, Hamilton, ON L8L 6C7For Sale
 MLS ID #40863882, Carmine Trifone, Broker, Royal LePage State Realty Inc.. ITSO
- C$495,9003 bd2 ba1k sqft178 Tragina Ave N, Hamilton, ON L8H 5C8For Sale
 MLS ID #40872070, Janet Beckley, Salesperson, Coldwell Banker Community Professionals. ITSO
