SEE ADDITIONAL REMARKS TO DATA FORM.
For sale
C$469,900
37 Gladstone Ave, Hamilton, ON L8M 2H7
4beds
3baths
Single Family Residence
Built in ----
0 Square Feet Lot
$-- Zestimate®
C$--/sqft
C$-- HOA
What's special
- 98 days
- 15
- 0
Zillow last checked:
Listing updated:
Listed by:
CENTURY 21 GREEN REALTY INC.
Source: TRREB,MLS®#: X13539276 Originating MLS®#: Toronto Regional Real Estate Board
Originating MLS®#: Toronto Regional Real Estate BoardFacts & features
Interior
Bedrooms & bathrooms
- Bedrooms: 4
- Bathrooms: 3
Primary bedroom
- Level: Second
- Dimensions: 4.88 x 2.74
Bedroom 2
- Level: Second
- Dimensions: 3.66 x 3.05
Bedroom 3
- Level: Second
- Dimensions: 3.66 x 2.44
Dining room
- Level: Main
- Dimensions: 3.96 x 3.05
Kitchen
- Level: Main
- Dimensions: 3.06 x 3.66
Living room
- Level: Main
- Dimensions: 3.66 x 3.05
Loft
- Level: Second
- Dimensions: 8.53 x 3.05
Heating
- Forced Air, Gas
Cooling
- None
Appliances
- Included: Water Heater
Features
- Floor Drain, Separate Hydro Meter, Storage Area Lockers
- Basement: Full
- Has fireplace: No
Interior area
- Living area range: 1500-2000 null
Property
Parking
- Parking features: None, Street Only
Features
- Stories: 2.5
- Pool features: None
- Waterfront features: None
Lot
- Size: 0 Square Feet
Details
- Parcel number: 172040125
- Other equipment: Ventilation System
Construction
Type & style
- Home type: SingleFamily
- Property subtype: Single Family Residence
Materials
- Brick
- Foundation: Brick
- Roof: None
Utilities & green energy
- Sewer: Sewer
Community & HOA
Location
- Region: Hamilton
Financial & listing details
- Annual tax amount: C$5,210
- Date on market: 7/8/2026
Price history
Price history is unavailable.
Public tax history
Tax history is unavailable.
Climate risks
Neighborhood: St. Clair
Nearby schools
GreatSchools rating
No schools nearby
We couldn't find any schools near this home.
Similar homes
- C$449,9004 bd2 ba1.4k sqft14 Arthur Ave S, Hamilton, ON L8M 2H4For Sale
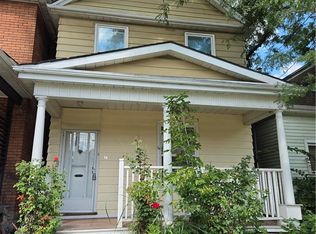 MLS ID #40853866, Isabel Marques, Broker, Advantage Realty Group (Brantford) Inc.. ITSO
 - C$449,9003 bd3 ba-- sqft43 Dalkeith Ave, Hamilton, ON L8L 3J3For Sale
 MLS ID #X14031618, SOURCE 4 REALTY INC.. TRREB
 - C$489,9004 bd3 ba1.6k sqft49 Myrtle Ave, Hamilton, ON L8M 2E8For Sale
 MLS ID #40798959, Rob Golfi, Salesperson, RE/MAX Escarpment Golfi Realty Inc.. ITSO
 - C$464,9005 bd3 ba2k sqft17 Fairleigh Ave S, Hamilton, ON L8M 2K1For Sale
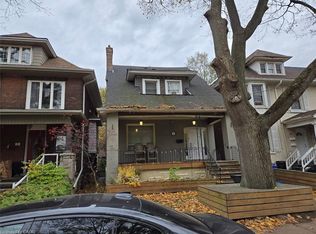 MLS ID #40859702, Joe Cosentino, Salesperson, Royal LePage State Realty Inc.. ITSO
