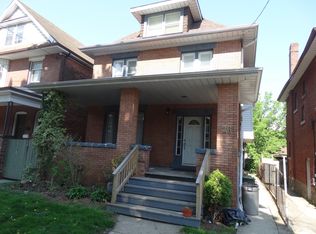
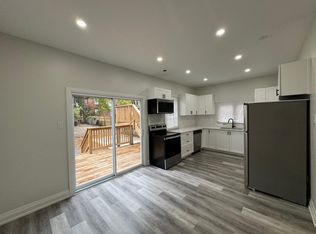
LEGAL DUPLEX!!! Attn: Renovators or Investors! This 2.5-storey all-brick legal duplex offers an excellent opportunity to renovate, add value, and maximize its income potential. The property is being sold AS IS, WHERE IS, with the Seller making no representations or warranties. Featuring separate entrances, a detached garage, and parking for up to 4 vehicles, this property offers the space and layout investors are looking for. The main floor features a living room, dining room, kitchen, 1 bedroom, and 4-piece bathroom. The second-floor unit offers 3 bedrooms, a living room, kitchen, and 2 bathrooms, with additional loft space on the upper level. Ideally located just a few blocks from Tim Hortons Field and Gage Park close to schools, public transit, and the Ottawa Street shopping district, perfect for investors looking to secure strong returns in a growing rental market. Priced to sell and offering plenty of potential for the right buyer — opportunities like this don't come around often!
For sale
C$429,900
38 Spadina Ave, Hamilton, ON L8M 2W9
4beds
2,260sqft
Single Family Residence, Residential
Built in 1920
2,874 Square Feet Lot
$-- Zestimate®
C$190/sqft
C$-- HOA
What's special
Separate entrancesDetached garage
- 9 days
- 75
- 3
Zillow last checked:
Listing updated:
Listed by:
Chris Sarievski, Salesperson,
RE/MAX Escarpment Realty Inc.
Source: ITSO,MLS®#: 40864221Originating MLS®#: Cornerstone Association of REALTORS®
Facts & features
Interior
Bedrooms & bathrooms
- Bedrooms: 4
- Bathrooms: 3
- Full bathrooms: 3
- Main level bathrooms: 1
- Main level bedrooms: 1
Bedroom
- Level: Main
Bedroom
- Level: Second
Bedroom
- Level: Second
Bedroom
- Level: Second
Bathroom
- Features: 4-Piece
- Level: Main
Bathroom
- Features: 4-Piece
- Level: Second
Bathroom
- Features: 4-Piece
- Level: Second
Other
- Level: Third
Dining room
- Level: Main
Kitchen
- Level: Main
Kitchen
- Level: Second
Laundry
- Level: Basement
Living room
- Level: Main
Living room
- Level: Second
Storage
- Level: Basement
Utility room
- Level: Basement
Heating
- Forced Air, Natural Gas
Cooling
- None
Appliances
- Included: Dryer, Gas Oven/Range, Refrigerator, Washer
- Laundry: In Basement
Features
- None
- Basement: Separate Entrance,Other,Full,Unfinished
- Has fireplace: No
Interior area
- Total structure area: 2,260
- Total interior livable area: 2,260 sqft
- Finished area above ground: 2,260
Property
Parking
- Total spaces: 4
- Parking features: Detached Garage, Private Drive Single Wide
- Garage spaces: 1
- Uncovered spaces: 3
Features
- Stories: 2
- Frontage type: West
- Frontage length: 30.00
Lot
- Size: 2,874 Square Feet
- Dimensions: 30 x 96
- Features: Urban, Rectangular, City Lot, Hospital, Public Transit
Details
- Parcel number: 172100224
- Zoning: C
Construction
Type & style
- Home type: SingleFamily
- Architectural style: Queen Anne
- Property subtype: Single Family Residence, Residential
Materials
- Brick, Other
- Foundation: Concrete Block
- Roof: Asphalt Shing
Condition
- 100+ Years
- New construction: No
- Year built: 1920
Utilities & green energy
- Sewer: Sewer (Municipal)
- Water: Municipal
Community & HOA
Location
- Region: Hamilton
Financial & listing details
- Price per square foot: C$190/sqft
- Annual tax amount: C$4,765
- Date on market: 9/17/2026
- Inclusions: Dryer, Gas Oven/Range, Refrigerator, Washer
Price history
| Date | Event | Price |
|---|---|---|
| 9/17/2026 | Listed for sale | C$429,900C$190/sqft |
Source: ITSO #40864221 Report a problem | ||
Public tax history
Tax history is unavailable.
Climate risks
Neighborhood: Stipley
Nearby schools
GreatSchools rating
No schools nearby
We couldn't find any schools near this home.
Schools provided by the listing agent
- Elementary: Prince Of Wales Elementary Public School
- High: Cathedral High School
Source: ITSO. This data may not be complete. We recommend contacting the local school district to confirm school assignments for this home.

Similar homes
- C$419,9004 bd2 ba1.8k sqft39 Arthur Ave N, Hamilton, ON L8L 6C7For Sale
 MLS ID #40863882, Carmine Trifone, Broker, Royal LePage State Realty Inc.. ITSO
 - C$454,0004 bd4 ba2.1k sqft211 Wentworth St N, Hamilton, ON L8L 5V6For Sale
 MLS ID #40865619, Marcy Estrada, Salesperson, Keller Williams Edge Realty. ITSO
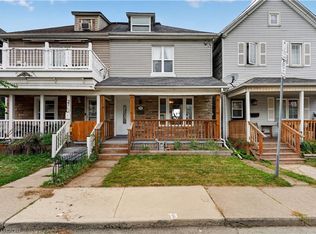
 - C$419,9004 bd1 ba1.3k sqft29 Shaw St, Hamilton, ON L8L 3P2For Sale
 MLS ID #40866095, Joshua Fleming, Salesperson, RE/MAX Escarpment Realty Inc.. ITSO
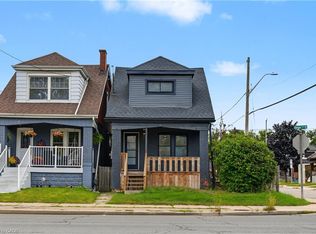
 - C$499,9994 bd3 ba1.2k sqft145 Gage Ave N, Hamilton, ON L8L 6Z8For Sale
 MLS ID #40866135, Christian Thompson, Salesperson, eXp Realty. ITSO
