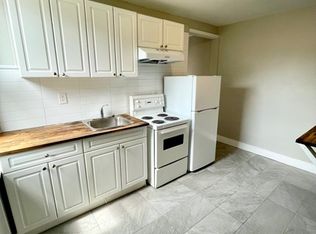
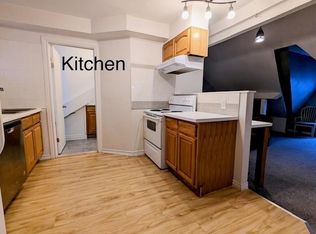
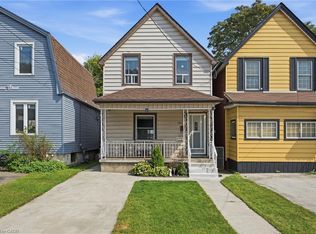
Potential best describes this large 2 1/2 storey home used as a 6 bedroom 3 bathroom home. Offering 10 ft ceiling on main floor, generous living & dining rooms, eat in kitchen, hardwood floors on 2nd level, would be stunning re-finished, 4 bedrooms(one previously used as a kitchen)on 2nd level, 2 bedrooms on 3rd level which could be converted to living space or leave as 2 bedrooms as used in the past. Large front porch. Potential front drive, 130 foot deep lot with garage with access from alley way, This home needs TLC and once complete this would be a gem as a large single family home or potential multi units or multi generational home options. Convenient to grocery, buses, general hospital, GO station and vibrant James Street area plus short bike ride to pier 4 water front. Take advantage of this opportunity.
For sale
C$499,000
143 Elgin St, Hamilton, ON L8L 4Y1
6beds
1,768sqft
Single Family Residence, Residential
Built in 1899
3,484 Square Feet Lot
$-- Zestimate®
C$282/sqft
C$-- HOA
What's special
Eat in kitchenLarge front porch
- 1 day
- 13
- 0
Zillow last checked:
Listing updated:
Listed by:
Mario Cino, Salesperson,
Royal LePage Macro Realty,
Mario Carvalho, Salesperson,
Royal LePage Macro Realty
Source: ITSO,MLS®#: 40860347Originating MLS®#: Cornerstone Association of REALTORS®
Facts & features
Interior
Bedrooms & bathrooms
- Bedrooms: 6
- Bathrooms: 3
- Full bathrooms: 3
- Main level bathrooms: 1
Other
- Level: Second
Bedroom
- Level: Second
Bedroom
- Level: Second
Bedroom
- Level: Second
Bedroom
- Description: irregular size
- Level: Third
Bedroom
- Description: irregular room size
- Level: Third
Bathroom
- Features: 3-Piece
- Level: Main
Bathroom
- Features: 4-Piece
- Level: Second
Bathroom
- Features: 3-Piece
- Level: Basement
Dining room
- Level: Main
Kitchen
- Level: Main
Living room
- Features: Fireplace
- Level: Main
Other
- Level: Basement
Heating
- Forced Air
Cooling
- None
Appliances
- Laundry: Lower Level
Features
- Water Meter
- Basement: Full,Partially Finished
- Has fireplace: No
Interior area
- Total structure area: 1,768
- Total interior livable area: 1,768 sqft
- Finished area above ground: 1,768
Property
Parking
- Total spaces: 2
- Parking features: Detached Garage, Boulevard Parking
- Garage spaces: 2
Features
- Stories: 3
- Frontage type: West
- Frontage length: 27.42
Lot
- Size: 3,484 Square Feet
- Dimensions: 27.42 x 130.75
- Features: Urban, Highway Access, Hospital, Major Highway, Place of Worship, Public Transit, Rail Access, Shopping Nearby
Details
- Parcel number: 171620095
- Zoning: D/S-378
Construction
Type & style
- Home type: SingleFamily
- Architectural style: Traditional
- Property subtype: Single Family Residence, Residential
Materials
- Brick, Vinyl Siding
- Roof: Shingle
Condition
- 100+ Years
- New construction: No
- Year built: 1899
Utilities & green energy
- Sewer: Sewer (Municipal)
- Water: Municipal-Metered
- Utilities for property: Electricity Connected, Garbage/Sanitary Collection, Natural Gas Connected, Phone Connected
Community & HOA
Location
- Region: Hamilton
Financial & listing details
- Price per square foot: C$282/sqft
- Annual tax amount: C$3,150
- Date on market: 9/8/2026
- Inclusions: Other
- Electric utility on property: Yes
Price history
| Date | Event | Price |
|---|---|---|
| 9/8/2026 | Listed for sale | C$499,000C$282/sqft |
Source: ITSO #40860347 Report a problem | ||
Public tax history
Tax history is unavailable.
Climate risks
Neighborhood: Beasley
Nearby schools
GreatSchools rating
No schools nearby
We couldn't find any schools near this home.

Similar homes
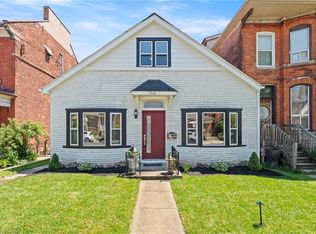
- C$525,0003 bd2 ba1.8k sqft192 Victoria Ave N, Hamilton, ON L8L 5G1For Sale
 MLS ID #40861402, Claire Mcnevan, Salesperson, RE/MAX Escarpment Realty Inc.. ITSO
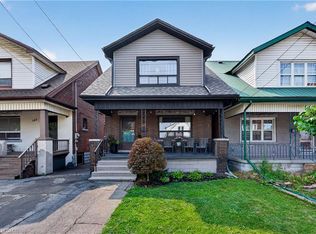
 - C$498,0003 bd2 ba1.1k sqft147 Melrose Ave N, Hamilton, ON L8L 6X5For Sale
 MLS ID #40860703, Ashley Cormier, Salesperson, Keller Williams Edge Realty. ITSO
 - C$499,9004 bd2 ba1.4k sqft126 Niagara St, Hamilton, ON L8L 6A7For Sale
 MLS ID #40860406, Aileen Araujo, Salesperson, Royal LePage State Realty Inc.. ITSO
 - C$499,9904 bd2 ba1.5k sqft23 Nightingale St, Hamilton, ON L8L 1R5For Sale
 MLS ID #40857973, Janna Frederick, Salesperson, Keller Williams Complete Realty. ITSO
