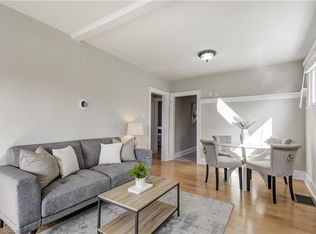
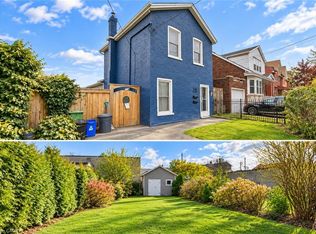
Exceptional investment or multi-income opportunity on the central Hamilton Mountain! Situated on an expansive 45' x 140' deep lot, this spacious detached property offers over2,184 sq. ft. above grade across 3 self-contained living areas with 3 full kitchens and 3 full baths (7 total bedrooms). Rare mechanical setup featuring TWO separate gas furnaces and TWO central air conditioning units, offering distinct climate control and huge retrofit cost savings. The bright upper level features 3 bedrooms, full kitchen, 4-pc bath, and private balcony (currently tenant occupied at $1,775/mo). Main level offers 3 bedrooms, kitchen, bath, and yard walkout. Fully finished lower level in-law suite includes a bedroom, kitchenette, and 3-pc bath. Detached garage, parking for 4+ cars, large backyard deck, and above-ground pool. Prime location minutes to Juravinski Hospital, Concession Street shops, transit, and Mountain accesses. Incredible cash-flow potential or mortgage-helper setup-bring your vision and capitalize on this rare footprint!
For sale
C$648,888
374 Upper Wentworth St, Hamilton, ON L9A 4T5
7beds
2,184sqft
Single Family Residence, Residential
Built in ----
6,300 Square Feet Lot
$-- Zestimate®
C$297/sqft
C$-- HOA
What's special
- 8 days
- 8
- 2
Zillow last checked:
Listing updated:
Listed by:
Laura Michelina Bielak, Salesperson,
RE/MAX Escarpment Realty Inc.
Source: ITSO,MLS®#: 40871686Originating MLS®#: Cornerstone Association of REALTORS®
Facts & features
Interior
Bedrooms & bathrooms
- Bedrooms: 7
- Bathrooms: 3
- Full bathrooms: 3
- Main level bathrooms: 1
- Main level bedrooms: 3
Bedroom
- Level: Main
Bedroom
- Level: Main
Other
- Level: Main
Bedroom
- Level: Second
Bedroom
- Level: Second
Bedroom
- Level: Basement
Bedroom
- Level: Second
Bathroom
- Features: 4-Piece
- Level: Main
Bathroom
- Features: 4-Piece
- Level: Second
Bathroom
- Features: 3-Piece
- Level: Basement
Bonus room
- Level: Basement
Kitchen
- Description: EAT-IN KITCHEN
- Level: Main
Kitchen
- Level: Second
Kitchen
- Level: Basement
Laundry
- Level: Basement
Laundry
- Level: Second
Living room
- Level: Main
Living room
- Level: Main
Recreation room
- Level: Basement
Heating
- Forced Air
Cooling
- Central Air
Appliances
- Laundry: In Basement, Upper Level
Features
- In-Law Floorplan
- Windows: Window Coverings
- Basement: Full,Finished
- Has fireplace: No
Interior area
- Total structure area: 2,184
- Total interior livable area: 2,184 sqft
- Finished area above ground: 2,184
Property
Parking
- Total spaces: 4
- Parking features: Detached Garage, Private Drive Single Wide
- Garage spaces: 1
- Uncovered spaces: 3
Features
- Stories: 2
- Has private pool: Yes
- Pool features: Above Ground
- Frontage type: West
- Frontage length: 45.00
Lot
- Size: 6,300 Square Feet
- Dimensions: 45 x 140
- Features: Urban, Hospital, Library, Major Highway, Park, Place of Worship, Public Transit, School Bus Route, Shopping Nearby
Details
- Parcel number: 170530128
- Zoning: D
Construction
Type & style
- Home type: SingleFamily
- Architectural style: Colonial
- Property subtype: Single Family Residence, Residential
Materials
- Aluminum Siding, Brick Veneer, Metal/Steel Siding, Vinyl Siding
- Foundation: Concrete Perimeter
- Roof: Asphalt Shing
Condition
- 51-99 Years
- New construction: No
Utilities & green energy
- Sewer: Sewer (Municipal)
- Water: Municipal
Community & HOA
Location
- Region: Hamilton
Financial & listing details
- Price per square foot: C$297/sqft
- Annual tax amount: C$6,126
- Date on market: 10/15/2026
- Inclusions: Window Coverings, 3 Fridges, 3 Stoves, 2 Dryers, 2 Washers, 2 Freezers, 1 Bar Style Freezer
- Exclusions: All Tenant Belongings
Price history
| Date | Event | Price |
|---|---|---|
| 10/19/2026 | Price change | C$648,888-3.9%C$297/sqft |
Source: ITSO #40871686 Report a problem | ||
| 10/15/2026 | Listed for sale | C$674,888C$309/sqft |
Source: ITSO #40871686 Report a problem | ||
Public tax history
Tax history is unavailable.
Climate risks
Neighborhood: Inch Park
Nearby schools
GreatSchools rating
No schools nearby
We couldn't find any schools near this home.

Similar homes
- C$699,0006 bd2 ba1.3k sqft490 Queen Victoria Dr, Hamilton, ON L8W 1G9For Sale
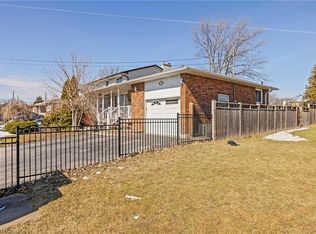 MLS ID #40873271, Dan Dimillo, Salesperson, Bridgecan Realty Corp.. ITSO
 - C$629,9006 bd3 ba2.1k sqft121 Eastbourne Ave, Hamilton, ON L8M 2M9For Sale
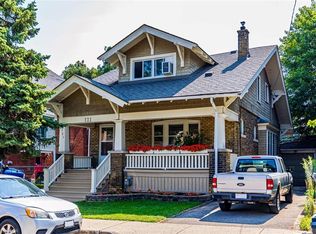 MLS ID #40852444, Bill Vasilis Papaioannou, Broker, RE/MAX Escarpment Realty Inc.. ITSO
 - C$568,0004 bd2 ba1.5k sqft218 Catharine St N, Hamilton, ON L8L 4S6For Sale
 MLS ID #40872943, Nick Fernandez, Broker, RED AND WHITE REALTY INC.. ITSO
 - C$650,0004 bd3 ba2.1k sqft1088 King St E, Hamilton, ON L8M 1E3For Sale
 MLS ID #40858020, Tanya Rocca, Salesperson, Royal LePage Burloak Real Estate Services. ITSO
