Welcome to 12 East 21st! This 3 bedroom, 1.5 bath home is packed with charm and quality updates. Stepping through the front door, you are greeted with a large and bright living space with new flooring, fixtures and paint that deliver an inviting cottage vibe. The dining room flows seamlessly into the updated kitchen with stainless steel appliances and butcherblock countertops creating the perfect space for entertaining. Rounding out the main floor is a convenient 2-piece bath, laundry and new glass door leading to the back deck. Head upstairs to find 3 bedrooms with updated flooring, incredible tongue and groove ceiling, a large skylight in the primary bedroom and a 4-piece bath with jacuzzi tub and separate shower. The enormous crawlspace basement is easily accessible and perfect for storage complete with new concrete and sump pump. 12 East 21st sits on a generous lot featuring a large covered front porch, back deck, lots of greenspace and rear parking for 3 cars. Located in Eastmount, this home offers incredible walkability and is just steps from Concession Street shopping, dining and entertainment. With access to great schools, parks and transit routes, this cottage-on-the-hill is the perfect opportunity for any first-time buyer.
Sold for $565,000
C$565,000
12 E 21st St, Hamilton, ON L8V 2T2
3beds
1,183sqft
Single Family Residence, Residential
Built in ----
3,000 Square Feet Lot
$-- Zestimate®
C$478/sqft
C$2,526 Estimated rent
Home value
Not available
Estimated sales range
Not available
Not available
Owner options
List your home for rent
C$2,526/mo
Rent Zestimate®
Find your next renter with Zillow Rental Manager. Plus, with online applications, you can quickly screen prospective tenants – for free.
C$2,526/mo
Rent Zestimate®
Refinance and save
C$2,389/mo
Est. payment
Refinancing to a lower rate could help reduce your monthly payments and save thousands over the life of the loan.
C$2,389/mo
Est. payment
Explore your selling options
Work with a Zillow partner agent
Leverage their expertise and Zillow's premium Showcase listings to get your home seen by more buyers.
Get startedList with your own agent
Get your home in front of millions of buyers by listing it on Zillow.
Learn how to do itSell it yourself
Take full control of how buyers see your home on Zillow by listing For Sale by Owner (FSBO).
List your homeWhat's special
New flooringInviting cottage vibeButcherblock countertopsGenerous lotLarge covered front porchBack deckLots of greenspace
Zillow last checked:
Listing updated:
Listed by:
Sean Dawson, Salesperson,
Royal LePage State Realty
Source: ITSO,MLS®#: 40820701Originating MLS®#: Cornerstone Association of REALTORS®
Facts & features
Interior
Bedrooms & bathrooms
- Bedrooms: 3
- Bathrooms: 2
- Full bathrooms: 1
- 1/2 bathrooms: 1
- Main level bathrooms: 1
Other
- Level: Second
Bedroom
- Features: Carpet Free
- Level: Second
Bedroom
- Features: Carpet Free
- Level: Second
Bathroom
- Features: 2-Piece
- Level: Main
Bathroom
- Features: 4-Piece, Jetted Bathtub
- Level: Second
Dining room
- Features: Carpet Free
- Level: Main
Kitchen
- Features: Carpet Free
- Level: Main
Laundry
- Level: Main
Living room
- Features: Carpet Free
- Level: Main
Heating
- Forced Air, Natural Gas
Cooling
- Central Air
Appliances
- Included: Dishwasher, Dryer, Freezer, Range Hood, Refrigerator, Stove, Washer
- Laundry: Main Level
Features
- None
- Windows: Window Coverings
- Basement: Crawl Space,Unfinished
- Has fireplace: No
Interior area
- Total structure area: 1,183
- Total interior livable area: 1,183 sqft
- Finished area above ground: 1,183
Property
Parking
- Total spaces: 3
- Parking features: Tandem, Lane/Alley Parking
- Uncovered spaces: 3
Features
- Stories: 1
- Patio & porch: Deck, Patio, Porch
- Exterior features: Landscaped
- Frontage type: West
- Frontage length: 25.00
Lot
- Size: 3,000 Square Feet
- Dimensions: 25 x 120
- Features: Urban, Ample Parking, Hospital, Library, Park, Playground Nearby, Public Parking, Public Transit, Rec./Community Centre, School Bus Route, Schools, Shopping Nearby
Details
- Parcel number: 170540051
- Zoning: D
Construction
Type & style
- Home type: SingleFamily
- Property subtype: Single Family Residence, Residential
Materials
- Aluminum Siding
- Foundation: Stone
- Roof: Asphalt Shing
Condition
- 100+ Years
- New construction: No
Utilities & green energy
- Sewer: Sewer (Municipal)
- Water: Municipal
Community & HOA
Community
- Security: Carbon Monoxide Detector(s), Smoke Detector(s)
Location
- Region: Hamilton
Financial & listing details
- Price per square foot: C$478/sqft
- Annual tax amount: C$3,389
- Date on market: 4/14/2026
- Inclusions: Dishwasher, Dryer, Freezer, Range Hood, Refrigerator, Stove, Washer, Window Coverings, Light Fixtures
- Road surface type: Paved
Price history
| Date | Event | Price |
|---|---|---|
| 7/27/2026 | Sold | C$565,000C$478/sqft |
Source: ITSO #40820701 Report a problem | ||
Public tax history
Tax history is unavailable.
Neighborhood: Eastmount
Nearby homes
- C$---- bd-- ba-- sqft13 E 21st St, Hamilton, ON L8V2T3Off Market
- C$590,0003 bd2 ba1.2k sqft21 E 21st St, Hamilton, ON L8V2T3Sold
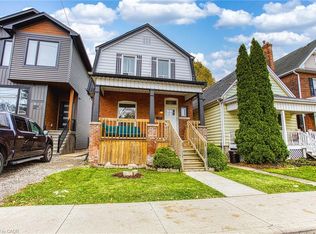
- C$---- bd-- ba-- sqft23 E 21st St, Hamilton, ON L8V2T3Off Market
- C$--2 bd2 ba1k sqft534 Concession St #2, Hamilton, ON L8V1A6Off Market
- C$--2 bd1 ba820 sqft534 Concession St #3, Hamilton, ON L8V1A6Off Market
- C$1,9802 bd1 ba-- sqft548 SE Concession St #2, Hamilton, ON L8V1A9For Rent
- C$610,0003 bd1 ba1.1k sqft29 E 21st St, Hamilton, ON L8V2T3Sold
- C$674,8887 bd3 ba2.1k sqft374 Upper Wentworth St, Hamilton, ON L9A4T5For Sale
Nearby schools
GreatSchools rating
No schools nearby
We couldn't find any schools near this home.
- Ontario
- Hamilton Division
- Hamilton
- L8V 2T2
- Eastmount
- 12 E 21st St
