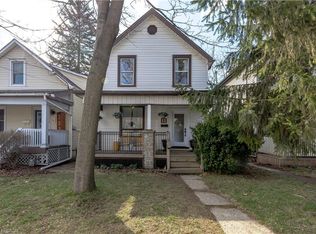
Welcome to 21 East 21st Street, a beautifully maintained two-storey home located on the Hamilton Mountain just steps from the vibrant shops, cafés, and restaurants of trendy Concession Street. This modern, updated home offers the perfect blend of comfort, convenience, and character in a highly desirable, family-friendly neighbourhood. Inside, you’ll find a bright and functional layout featuring three spacious bedrooms and two full bathrooms, ideal for families or those looking for extra space to work from home. Thoughtful updates throughout the home create a warm and inviting atmosphere. Step outside to a large backyard deck, perfect for entertaining, relaxing, or enjoying summer evenings. The yard is designed to be low-maintenance, allowing you to spend more time enjoying the space and less time on upkeep. Additional highlights include a detached one car garage and a private laneway with parking for two vehicles—an excellent feature in this central location. With easy highway access and close proximity to schools, parks, hospitals, shopping, and all local amenities, this home offers both lifestyle and practicality. A fantastic opportunity to live in one of Hamilton Mountain’s most sought-after neighbourhoods!
Sold for $590,000
C$590,000
21 E 21st St, Hamilton, ON L8V 2T3
3beds
1,237sqft
Single Family Residence, Residential
Built in ----
3,000 Square Feet Lot
$-- Zestimate®
C$477/sqft
C$2,447 Estimated rent
Home value
Not available
Estimated sales range
Not available
Not available
Owner options
List your home for rent
C$2,447/mo
Rent Zestimate®
Find your next renter with Zillow Rental Manager. Plus, with online applications, you can quickly screen prospective tenants – for free.
C$2,447/mo
Rent Zestimate®
Refinance and save
C$2,494/mo
Est. payment
Refinancing to a lower rate could help reduce your monthly payments and save thousands over the life of the loan.
C$2,494/mo
Est. payment
Explore your selling options
Work with a Zillow partner agent
Leverage their expertise and Zillow's premium Showcase listings to get your home seen by more buyers.
Get startedList with your own agent
Get your home in front of millions of buyers by listing it on Zillow.
Learn how to do itSell it yourself
Take full control of how buyers see your home on Zillow by listing For Sale by Owner (FSBO).
List your homeWhat's special
Zillow last checked:
Listing updated:
Listed by:
Chris Knighton, Salesperson,
eXp Realty,
Jon Machado, Salesperson,
eXp Realty
Source: ITSO,MLS®#: 40810374Originating MLS®#: Cornerstone Association of REALTORS®
Facts & features
Interior
Bedrooms & bathrooms
- Bedrooms: 3
- Bathrooms: 2
- Full bathrooms: 2
- Main level bathrooms: 1
Other
- Level: Second
Bedroom
- Level: Second
Bedroom
- Level: Second
Bathroom
- Features: 4-Piece
- Level: Main
Bathroom
- Features: 4-Piece
- Level: Second
Dining room
- Level: Main
Foyer
- Level: Main
Kitchen
- Level: Main
Living room
- Features: Fireplace
- Level: Main
Heating
- Forced Air, Natural Gas
Cooling
- Central Air
Appliances
- Included: Dishwasher, Dryer, Microwave, Refrigerator, Stove, Washer
- Laundry: In-Suite
Features
- None
- Basement: Full,Unfinished
- Has fireplace: No
Interior area
- Total structure area: 1,237
- Total interior livable area: 1,237 sqft
- Finished area above ground: 1,237
Property
Parking
- Total spaces: 3
- Parking features: Detached Garage, Gravel, Lane/Alley Parking, Private Drive Single Wide
- Garage spaces: 1
- Uncovered spaces: 2
Features
- Stories: 2
- Frontage type: East
- Frontage length: 25.00
Lot
- Size: 3,000 Square Feet
- Dimensions: 25 x 120
- Features: Urban, Rectangular, Hospital, Park, Public Transit, Schools
Details
- Parcel number: 170540070
- Zoning: D
Construction
Type & style
- Home type: SingleFamily
- Property subtype: Single Family Residence, Residential
Materials
- Brick, Vinyl Siding
- Foundation: Block, Poured Concrete
- Roof: Asphalt Shing
Condition
- 100+ Years
- New construction: No
Utilities & green energy
- Sewer: Sewer (Municipal)
- Water: Municipal
Community & HOA
Location
- Region: Hamilton
Financial & listing details
- Price per square foot: C$477/sqft
- Annual tax amount: C$4,376
- Date on market: 3/10/2026
- Inclusions: Dishwasher, Dryer, Microwave, Refrigerator, Stove, Washer
- Exclusions: Wall Mounted Tv's And Mirror In Dining Room.
Price history
| Date | Event | Price |
|---|---|---|
| 6/15/2026 | Sold | C$590,000C$477/sqft |
Source: ITSO #40810374 Report a problem | ||
Public tax history
Tax history is unavailable.
Neighborhood: Eastmount
Nearby homes
- C$---- bd-- ba-- sqft23 E 21st St, Hamilton, ON L8V2T3Off Market
- C$---- bd-- ba-- sqft13 E 21st St, Hamilton, ON L8V2T3Off Market
- C$565,0003 bd2 ba1.1k sqft12 E 21st St, Hamilton, ON L8V2T2Sold
- C$610,0003 bd1 ba1.1k sqft29 E 21st St, Hamilton, ON L8V2T3Sold

- C$---- bd-- ba-- sqft29 E 22nd St, Hamilton, ON L8V2V4Off Market
- C$---- bd-- ba-- sqft40 E 22nd St, Hamilton, ON L8V2V3Off Market
- C$--2 bd2 ba1k sqft534 Concession St #2, Hamilton, ON L8V1A6Off Market
- C$--2 bd1 ba820 sqft534 Concession St #3, Hamilton, ON L8V1A6Off Market
Nearby schools
GreatSchools rating
No schools nearby
We couldn't find any schools near this home.
Schools provided by the listing agent
- Elementary: George L Armstrong Ps, Sacred Heart Of Jesus Catholic Es
- High: Sherwood Ss, St Jean De Brebeuf Catholic Hs
Source: ITSO. This data may not be complete. We recommend contacting the local school district to confirm school assignments for this home.
- Ontario
- Hamilton Division
- Hamilton
- L8V 2T3
- Eastmount
- 21 E 21st St
