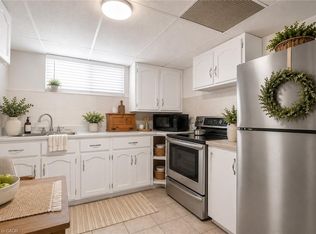
Charming and well maintained bungalow in the sought after Hamilton Mountain. Offering 2+1 bedrooms and 1.5 bathroom, this home presents a bright, well designed main level. Basement beautifully renovated in 2020, featuring approximately 7 ft ceilings. Underpinning completed with an approved building permit, creating valuable additional living space. A sump pump with battery backup adds an extra layer of confidence. A beautifully curated private backyard oasis designed for effortless entertaining and quiet retreat - complete with a deck leading to a concrete patio and a gravel lounge area, perfectly suited for a fire pit and evenings enjoyed under the glow of open skies. Mature landscaping enhances the outdoor space, including a 50+ year old Manitoba Maple tree (with optional saucer swing), ornamental crabapple and pear trees, and cedar trees lining the rear of the property for added privacy. Located directly across from a park and play area, and just steps to the Concession Street shopping district. Convenient access to St. Joseph's Healthcare, Juravinski Hospital, and Mohawk College further enhances the appeal of this beautiful home. Freshly painted and ready to move in!
Sold for $535,000
C$535,000
53 E 19th St, Hamilton, ON L9A 4R9
3beds
782sqft
Single Family Residence, Residential
Built in ----
3,801 Square Feet Lot
$-- Zestimate®
C$684/sqft
C$2,537 Estimated rent
Home value
Not available
Estimated sales range
Not available
Not available
Owner options
List your home for rent
C$2,537/mo
Rent Zestimate®
Find your next renter with Zillow Rental Manager. Plus, with online applications, you can quickly screen prospective tenants – for free.
C$2,537/mo
Rent Zestimate®
Refinance and save
C$2,262/mo
Est. payment
Refinancing to a lower rate could help reduce your monthly payments and save thousands over the life of the loan.
C$2,262/mo
Est. payment
Explore your selling options
Work with a Zillow partner agent
Leverage their expertise and Zillow's premium Showcase listings to get your home seen by more buyers.
Get startedList with your own agent
Get your home in front of millions of buyers by listing it on Zillow.
Learn how to do itSell it yourself
Take full control of how buyers see your home on Zillow by listing For Sale by Owner (FSBO).
List your homeWhat's special
Gravel lounge areaMature landscaping
Zillow last checked:
Listing updated:
Listed by:
Sarah Kiani, Salesperson,
Keller Williams Edge Realty
Source: ITSO,MLS®#: 40819564Originating MLS®#: Cornerstone Association of REALTORS®
Facts & features
Interior
Bedrooms & bathrooms
- Bedrooms: 3
- Bathrooms: 2
- Full bathrooms: 1
- 1/2 bathrooms: 1
- Main level bathrooms: 1
- Main level bedrooms: 2
Other
- Level: Main
Bedroom
- Level: Main
Bedroom
- Level: Basement
Bathroom
- Features: 2-Piece
- Level: Basement
Bathroom
- Features: 4-Piece
- Level: Main
Dining room
- Level: Main
Foyer
- Level: Main
Kitchen
- Level: Main
Laundry
- Level: Basement
Living room
- Level: Main
Recreation room
- Level: Basement
Utility room
- Level: Basement
Heating
- Forced Air, Natural Gas
Cooling
- Central Air
Appliances
- Included: Dryer, Refrigerator, Stove, Washer
Features
- Other
- Basement: Full,Finished
- Has fireplace: No
Interior area
- Total structure area: 1,336
- Total interior livable area: 782.19 sqft
- Finished area above ground: 782
- Finished area below ground: 554
Property
Parking
- Total spaces: 1
- Parking features: Asphalt, Private Drive Single Wide
- Uncovered spaces: 1
Features
- Stories: 1
- Patio & porch: Deck, Patio, Porch
- Exterior features: Privacy
- Frontage type: East
- Frontage length: 30.11
Lot
- Size: 3,801 Square Feet
- Dimensions: 30.11 x 126.25
- Features: Urban, Rectangular, Highway Access, Hospital, Library, Major Highway, Place of Worship, Public Parking, Public Transit, Rec./Community Centre, School Bus Route, Schools, Shopping Nearby
Details
- Parcel number: 170530113
- Zoning: C
Construction
Type & style
- Home type: SingleFamily
- Architectural style: Bungalow
- Property subtype: Single Family Residence, Residential
Materials
- Brick, Other
- Roof: Asphalt Shing
Condition
- 51-99 Years
- New construction: No
Utilities & green energy
- Sewer: Sewer (Municipal)
- Water: Municipal
Community & HOA
Location
- Region: Hamilton
Financial & listing details
- Price per square foot: C$684/sqft
- Annual tax amount: C$3,862
- Date on market: 4/21/2026
- Inclusions: Dryer, Refrigerator, Stove, Washer, Fridge & Stove (2021), Washer & Dryer (2020)
- Exclusions: Ecobee Smart Thermostat (Will Be Replaced Before Closing)
Price history
| Date | Event | Price |
|---|---|---|
| 5/29/2026 | Sold | C$535,000C$684/sqft |
Source: ITSO #40819564 Report a problem | ||
Public tax history
Tax history is unavailable.
Neighborhood: Inch Park
Nearby homes
- C$699,8887 bd3 ba-- sqft374 Upper Wentworth St W, Hamilton, ON L9A4T5For Sale

- C$699,8887 bd3 ba2.1k sqft374 Upper Wentworth St, Hamilton, ON L9A4T5For Sale
- C$---- bd-- ba-- sqft21 E 19th St, Hamilton, ON L9A4R9Off Market
- C$---- bd-- ba-- sqft405 Upper Wentworth St, Hamilton, ON L9A4T4Off Market
- C$--2 bd1 ba1.5k sqft409 Upper Wentworth St #2, Hamilton, ON L9A4T4Off Market
- C$---- bd-- ba-- sqft86 E 18th St, Hamilton, ON L9A4N8Off Market
- C$599,8005 bd2 ba1k sqft20 E 18th St, Hamilton, ON L9A4N7For Sale
- C$---- bd-- ba-- sqft150 Mountville Ave, Hamilton, ON L9A1E7Off Market
Nearby schools
GreatSchools rating
No schools nearby
We couldn't find any schools near this home.
- Ontario
- Hamilton Division
- Hamilton
- L9A 4R9
- Inch Park
- 53 E 19th St
