Over 2,000 sq.ft in one of Hamilton's most sought-after locations! Situated on trendy Locke Street and scones from the future LRT, this property offers incredible flexibility for residential, multi-unit or mixed-use purposes. Potential for four units, restaurant, retail and more. Currently functions as single family. Preliminary drawings available. Vacant possession. A fantastic opportunity for investors, renovators, first-time buyers or aspiring business owners. Steps to Hamilton's finest cafes, restaurants, parks and schools. Don't miss this opportunity on Locke Street!
For sale
C$599,000
85 Locke St S, Hamilton, ON L8P 4A3
5beds
2,023sqft
Single Family Residence, Residential
Built in ----
1,900 Square Feet Lot
$-- Zestimate®
C$296/sqft
C$-- HOA
What's special
- 4 days
- 12
- 0
Zillow last checked:
Listing updated:
Listed by:
Michael St. Jean, Salesperson,
Michael St. Jean Realty Inc.
Source: ITSO,MLS®#: 40861688Originating MLS®#: Cornerstone Association of REALTORS®
Facts & features
Interior
Bedrooms & bathrooms
- Bedrooms: 5
- Bathrooms: 1
- Full bathrooms: 1
- Main level bathrooms: 1
Bedroom
- Level: Third
- Area: 612
- Dimensions: 34ft. 0in. x 18ft. 0in. x 0ft. 0in.
Bedroom
- Level: Second
- Area: 140.5
- Dimensions: 14ft. 5in. x 10ft. 0in. x 0ft. 0in.
Bedroom
- Level: Second
- Area: 88.55
- Dimensions: 11ft. 0in. x 8ft. 5in. x 0ft. 0in.
Bedroom
- Level: Second
- Area: 48.4
- Dimensions: 8ft. 0in. x 6ft. 5in. x 0ft. 0in.
Bedroom
- Level: Second
- Area: 140.5
- Dimensions: 14ft. 5in. x 10ft. 0in. x 0ft. 0in.
Bathroom
- Features: 4-Piece
- Level: Main
- Area: 36
- Dimensions: 6ft. 0in. x 6ft. 0in. x 0ft. 0in.
Dining room
- Level: Main
- Area: 171.35
- Dimensions: 17ft. 5in. x 10ft. 5in.
Kitchen
- Level: Main
- Area: 131.15
- Dimensions: 13ft. 5in. x 10ft. 5in.
Living room
- Level: Main
- Area: 171.35
- Dimensions: 17ft. 5in. x 10ft. 5in.
Heating
- Forced Air, Natural Gas
Cooling
- Central Air
Appliances
- Included: Dryer, Refrigerator, Stove, Washer
- Laundry: In-Suite
Features
- None
- Basement: Separate Entrance,Full,Unfinished
- Has fireplace: No
Interior area
- Total structure area: 2,023
- Total interior livable area: 2,023 sqft
- Finished area above ground: 2,023
Property
Parking
- Total spaces: 2
- Parking features: Asphalt, Private Drive Single Wide
- Uncovered spaces: 2
Features
- Stories: 2
- Frontage type: West
- Frontage length: 38.00
Lot
- Size: 1,900 Square Feet
- Dimensions: 38 x 50
- Features: Urban, Rectangular, Library, Major Highway, Park, Place of Worship, Playground Nearby, Public Parking, Public Transit, Rec./Community Centre, Schools, Shopping Nearby
Details
- Parcel number: 171400002
- Zoning: C5
Construction
Type & style
- Home type: SingleFamily
- Architectural style: Traditional
- Property subtype: Single Family Residence, Residential
Materials
- Brick
- Foundation: Stone
- Roof: Asphalt Shing
Condition
- 100+ Years
- New construction: No
Utilities & green energy
- Sewer: Sewer (Municipal)
- Water: Municipal
Community & HOA
Location
- Region: Hamilton
Financial & listing details
- Price per square foot: C$296/sqft
- Annual tax amount: C$6,213
- Date on market: 9/11/2026
- Inclusions: Dryer, Refrigerator, Stove, Washer
Price history
| Date | Event | Price |
|---|---|---|
| 9/11/2026 | Listed for sale | C$599,000C$296/sqft |
Source: ITSO #40861688 Report a problem | ||
Public tax history
Tax history is unavailable.
Climate risks
Neighborhood: Kirkendall
Nearby schools
GreatSchools rating
No schools nearby
We couldn't find any schools near this home.

Similar homes
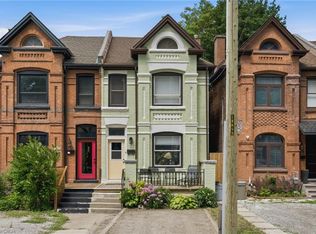
- C$615,0005 bd2 ba1.3k sqft22 Spring St, Hamilton, ON L8N 2N9For Sale
 MLS ID #40862189, Adam E. White, Salesperson, Keller Williams Complete Realty. ITSO
 - C$624,9004 bd2 ba1.2k sqft44 Green Meadow Rd, Hamilton, ON L8T 3J5For Sale
 MLS ID #40862170, Rob Golfi, Salesperson, RE/MAX Escarpment Golfi Realty Inc.. ITSO
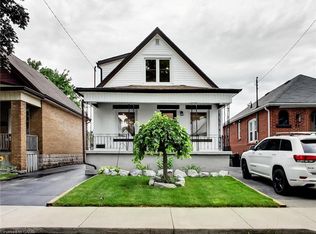
 - C$629,9004 bd2 ba1.1k sqft67 Cope St, Hamilton, ON L8H 5B1For Sale
 MLS ID #40861865, Attila Biro, Salesperson, RE/MAX Escarpment Realty Inc.. ITSO
 - C$549,9504 bd2 ba1k sqft128 Hess St N, Hamilton, ON L8R 2T2For Sale
 MLS ID #40854337, Jill Green, Salesperson, One Percent Realty Ltd.. ITSO
