Welcome to 80 West 28th! This charming brick bungalow has been with the same family since 1957 and is looking for its next steward. The main floor features a bright living space with hardwood floors that continue through 3 bedrooms, a 3-piece bath with walk-in shower, eat-in kitchen and a quality addition complete with sunken family room, sliding doors and a cozy fireplace. The basement offers a separate entrance, large den just waiting to be updated, laundry and storage with space for a 2nd bathroom and a utility room that could be converted into a 4th bedroom. The 54.75 x 110 foot lot provides loads of room for gardening, entertaining and play in the shaded backyard, a quirky workshop and driveway parking for 2 cars. Located in the desirable Westcliffe neighbourhood, 80 West 28th offers convenient proximity to great schools, parks, transit and shopping. Updates include metal roof, windows, furnace, AC and owned tankless on-demand hot water. Unlimited potential in a family friendly area.
For sale
C$649,900
80 W 28th St, Hamilton, ON L9C 5A8
3beds
1,289sqft
Single Family Residence, Residential
Built in ----
6,022 Square Feet Lot
$-- Zestimate®
C$504/sqft
C$-- HOA
What's special
Charming brick bungalowBright living spaceHardwood floorsEat-in kitchenSunken family roomSliding doorsCozy fireplace
- 3 days
- 23
- 0
Zillow last checked:
Listing updated:
Listed by:
Sean Dawson, Salesperson,
Royal LePage State Realty
Source: ITSO,MLS®#: 40875346Originating MLS®#: Cornerstone Association of REALTORS®
Facts & features
Interior
Bedrooms & bathrooms
- Bedrooms: 3
- Bathrooms: 1
- Full bathrooms: 1
- Main level bathrooms: 1
- Main level bedrooms: 3
Kitchen
- Level: Main
Heating
- Forced Air, Natural Gas
Cooling
- Central Air
Appliances
- Included: Instant Hot Water, Water Heater Owned, Dishwasher, Dryer, Hot Water Tank Owned, Range Hood, Refrigerator, Stove, Washer
- Laundry: In Basement
Features
- Windows: Window Coverings
- Basement: Separate Entrance,Walk-Out Access,Walk-Up Access,Full,Partially Finished
- Number of fireplaces: 1
- Fireplace features: Insert, Gas
Interior area
- Total structure area: 1,529
- Total interior livable area: 1,289 sqft
- Finished area above ground: 1,289
- Finished area below ground: 240
Video & virtual tour
Property
Parking
- Total spaces: 2
- Parking features: Private Drive Single Wide
- Uncovered spaces: 2
Features
- Stories: 1
- Exterior features: Privacy
- Waterfront features: River/Stream
- Frontage type: West
- Frontage length: 54.75
Lot
- Size: 6,022 Square Feet
- Dimensions: 54.75 x 110
- Features: Urban, Ample Parking, Dog Park, Highway Access, Hospital, Library, Park, Playground Nearby, Public Parking, Public Transit, Quiet Area, Rec./Community Centre, Schools, Shopping Nearby
Details
- Parcel number: 170410023
- Zoning: C
Construction
Type & style
- Home type: SingleFamily
- Architectural style: Bungalow
- Property subtype: Single Family Residence, Residential
Materials
- Brick, Stone
- Foundation: Concrete Block
- Roof: Flat, Metal
Condition
- 51-99 Years
- New construction: No
Utilities & green energy
- Sewer: Sewer (Municipal)
- Water: Municipal
Community & HOA
Location
- Region: Hamilton
Financial & listing details
- Price per square foot: C$504/sqft
- Annual tax amount: C$5,559
- Date on market: 10/31/2026
- Inclusions: Dishwasher, Dryer, Hot Water Tank Owned, Range Hood, Refrigerator, Stove, Washer, Window Coverings, Light Fixtures, Fireplace, Bbq, Lawnmower
Price history
| Date | Event | Price |
|---|---|---|
| 10/31/2026 | Listed for sale | C$649,900C$504/sqft |
Source: ITSO #40875346 Report a problem | ||
Public tax history
Tax history is unavailable.
Climate risks
Neighborhood: Westcliffee
Nearby schools
GreatSchools rating
No schools nearby
We couldn't find any schools near this home.
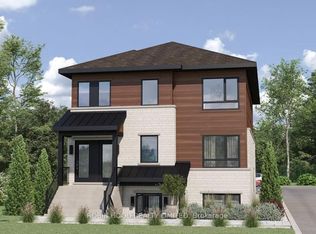
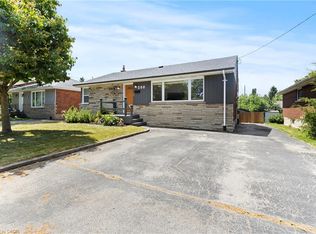
Similar homes
- C$619,9004 bd2 ba1.1k sqft749 Upper Horning Rd, Hamilton, ON L9C 7R3For Sale
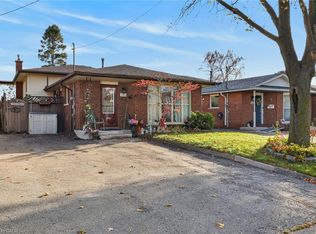 MLS ID #40874502, Jason Jacobs, Salesperson, Royal LePage State Realty Inc.. ITSO
- C$600,0005 bd3 ba1.2k sqft5 Lynford Ave, Hamilton, ON L9A 2L8For Sale
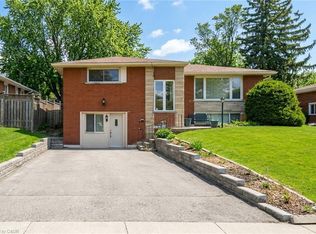 MLS ID #40874889, Sal Difalco, Salesperson, Royal LePage State Realty Inc.. ITSO
- C$699,9003 bd2 ba1.1k sqft14 Geneva Dr, Hamilton, ON L9C 3Z5For Sale
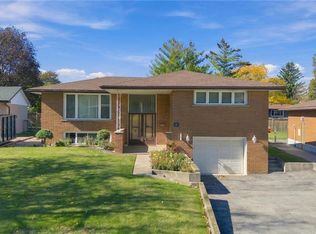 MLS ID #40871114, Rob Golfi, Salesperson, RE/MAX Escarpment Golfi Realty Inc.. ITSO
- C$599,9004 bd2 ba1k sqft50 Berko Ave, Hamilton, ON L8V 2R2For Sale
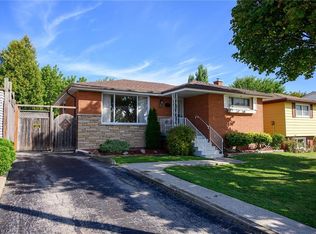 MLS ID #40875856, Kimberly Ehler, Salesperson, RE/MAX Escarpment Realty Inc.. ITSO
