What if you stopped looking for perfect and started looking for potential? Well THIS is it: a West Hamilton Mountain home with the kind of location and flexibility that can be hard to find at this price point. This 1.5-storey home on a 50x100 lot features 3+1 bedrooms, 2 bathrooms, a private lot and driveway, plus in-law suite potential for buyers looking for multigenerational living, space for older kids or extended family. And the location? Minutes to Mohawk College, mountain accesses and everyday amenities. For a first-time buyer, investor, renovator or buyer looking for a Hamilton home with in-law potential, this is an opportunity to take a solid home in a great location and make it your own.
For sale
C$619,900
408 Sanatorium Rd, Hamilton, ON L9C 2A9
4beds
1,133sqft
Single Family Residence, Residential
Built in 1950
5,016 Square Feet Lot
$-- Zestimate®
C$547/sqft
C$-- HOA
What's special
Private lot
- 1 day
- 13
- 0
Zillow last checked:
Listing updated:
Listed by:
Rachel Harsevoort, Salesperson,
Royal LePage State Realty Inc.
Source: ITSO,MLS®#: 40866235Originating MLS®#: Cornerstone Association of REALTORS®
Facts & features
Interior
Bedrooms & bathrooms
- Bedrooms: 4
- Bathrooms: 2
- Full bathrooms: 2
- Main level bathrooms: 1
- Main level bedrooms: 1
Bedroom
- Level: Main
Other
- Level: Second
Bedroom
- Level: Second
Bedroom
- Level: Basement
Bathroom
- Features: 3-Piece
- Level: Main
Bathroom
- Features: 3-Piece
- Level: Basement
Den
- Level: Main
Dining room
- Level: Main
Kitchen
- Level: Main
Kitchen
- Level: Basement
Laundry
- Level: Basement
Living room
- Level: Main
Living room
- Level: Basement
Utility room
- Level: Basement
Heating
- Forced Air, Natural Gas
Cooling
- Central Air
Appliances
- Included: Dishwasher, Dryer, Refrigerator, Stove, Washer
- Laundry: In Area, Shared
Features
- In-Law Floorplan
- Basement: Separate Entrance,Full,Finished
- Has fireplace: No
Interior area
- Total structure area: 1,133
- Total interior livable area: 1,133 sqft
- Finished area above ground: 1,133
Video & virtual tour
Property
Parking
- Total spaces: 3
- Parking features: Private Drive Single Wide
- Uncovered spaces: 3
Features
- Stories: 1
- Patio & porch: Patio
- Frontage type: North
- Frontage length: 50.00
Lot
- Size: 5,016 Square Feet
- Dimensions: 50 x 100
- Features: Urban, Near Golf Course, Hospital, Library, Park, Place of Worship, Playground Nearby, Public Transit, Schools, Shopping Nearby
Details
- Parcel number: 170400160
- Zoning: R1
Construction
Type & style
- Home type: SingleFamily
- Architectural style: Traditional
- Property subtype: Single Family Residence, Residential
Materials
- Brick
- Foundation: Concrete Block
- Roof: Asphalt Shing
Condition
- 51-99 Years
- New construction: No
- Year built: 1950
Utilities & green energy
- Sewer: Sewer (Municipal)
- Water: Municipal
Community & HOA
Location
- Region: Hamilton
Financial & listing details
- Price per square foot: C$547/sqft
- Annual tax amount: C$4,905
- Date on market: 9/24/2026
- Inclusions: Dishwasher, Dryer, Refrigerator, Stove, Washer, Basement Fridge & Stove, Blinds
Price history
| Date | Event | Price |
|---|---|---|
| 9/24/2026 | Listed for sale | C$619,900C$547/sqft |
Source:  TRREB #X13823472 Report a problem TRREB #X13823472 Report a problem | ||
Public tax history
Tax history is unavailable.
Climate risks
Neighborhood: Westcliffee
Nearby schools
GreatSchools rating
No schools nearby
We couldn't find any schools near this home.
Similar homes

- C$659,0004 bd2 ba1k sqft312 Upper Paradise Rd, Hamilton, ON L9C 5C4For Sale
 MLS ID #40865088, Colin Gainham, Salesperson, Keller Williams Edge Realty. ITSO
 - C$559,0003 bd2 ba1.5k sqft589 Mohawk Rd W, Hamilton, ON L9C 1X5For Sale
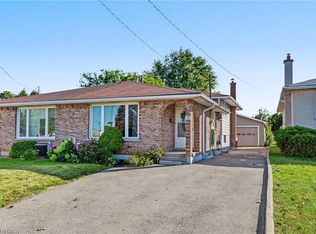 MLS ID #40865691, Daniella Cicchi Piccolotto, Salesperson, Royal LePage State Realty Inc.. ITSO
 - C$649,9004 bd2 ba907 sqft245 W 33rd St, Hamilton, ON L9C 5J7For Sale
 MLS ID #40860112, Mark Mark Zhou, Salesperson, Right at Home Realty. ITSO
 - C$679,9004 bd2 ba925 sqft12 Glamis Ct, Hamilton, ON L9C 6B3For Sale
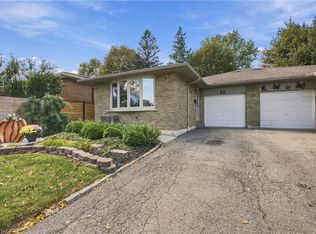 MLS ID #40866221, Domenica Carelli, Salesperson, RE/MAX Escarpment Realty Inc.. ITSO
