Location Location Location! Fully finished bungalow in very desirable Westcliffe area of West Mountain with a Separate entrance. Just Move in and enjoy this extensively renovated beauty featuring carpet-free living with water-resistant, German-made laminate flooring throughout. Additional updates include Nordic windows and front door (2022) backed by a 25-year warranty. Owned furnace and air-conditioning unit installed in 2023, Owned 50-gallon water heater, Two beautifully updated kitchens with quartz countertops, Concrete completed around the home in 2024, Six-foot wood privacy fence and gates installed in 2025, Roof extension and deck area completed in 2025, Electrical service upgraded to 200 amps through Alectra in 2025, Two separate hydro meters, Parking for up to seven vehicles. Ideal for Blended or extended family! Nothing to do but MOVE IN!
For sale
C$859,000
215 W 33rd St, Hamilton, ON L9C 5J4
5beds
1,350sqft
Single Family Residence, Residential
Built in 1958
5,000 Square Feet Lot
$-- Zestimate®
C$636/sqft
C$-- HOA
What's special
Fully finished bungalowSeparate entranceCarpet-free living
- 10 days
- 18
- 3
Zillow last checked:
Listing updated:
Listed by:
Andrea Ielasi, Salesperson,
RE/MAX Escarpment Golfi Realty Inc.
Source: ITSO,MLS®#: 40865273Originating MLS®#: Cornerstone Association of REALTORS®
Facts & features
Interior
Bedrooms & bathrooms
- Bedrooms: 5
- Bathrooms: 3
- Full bathrooms: 3
- Main level bathrooms: 2
- Main level bedrooms: 3
Other
- Description: Walk out to rear deck from master bedroom
- Features: Carpet Free, Ensuite, Wall-to-Wall Closet
- Level: Main
Bedroom
- Features: Carpet Free
- Level: Main
Bedroom
- Description: Built-in book shelf
- Features: Carpet Free
- Level: Main
Bedroom
- Features: Tile Floors
- Level: Basement
Bedroom
- Features: Carpet Free
- Level: Basement
Bathroom
- Features: 3-Piece
- Level: Basement
Bathroom
- Features: 3-Piece
- Level: Main
Bathroom
- Features: 3-Piece
- Level: Main
Den
- Features: Carpet Free, Tile Floors, Wall-to-Wall Closet
- Level: Lower
Dining room
- Features: Carpet Free, Open Concept
- Level: Main
Family room
- Features: Carpet Free
- Level: Main
Family room
- Features: Carpet Free
- Level: Basement
Kitchen
- Features: Carpet Free, Open Concept, Pantry, Tile Floors
- Level: Main
Kitchen
- Level: Basement
Living room
- Features: Carpet Free, Open Concept
- Level: Main
Heating
- Forced Air
Cooling
- Central Air
Appliances
- Included: Built-in Microwave, Dishwasher, Dryer, Microwave, Refrigerator, Stove, Washer
- Laundry: In Basement
Features
- High Speed Internet, In-law Capability
- Windows: Window Coverings
- Basement: Separate Entrance,Full,Finished
- Has fireplace: No
Interior area
- Total structure area: 1,350
- Total interior livable area: 1,350 sqft
- Finished area above ground: 1,350
Video & virtual tour
Property
Parking
- Total spaces: 6
- Parking features: Other, Front Yard Parking, Private Drive Triple+ Wide
- Uncovered spaces: 5
Features
- Stories: 1
- Patio & porch: Porch
- Exterior features: Landscape Lighting
- Fencing: Full
- Frontage type: East
- Frontage length: 50.00
Lot
- Size: 5,000 Square Feet
- Dimensions: 50 x 100
- Features: Urban, Ample Parking, Corner Lot, Dog Park, Highway Access, Hospital, Landscaped, Place of Worship, Public Transit, Quiet Area, Rec./Community Centre, Schools, Shopping Nearby, Trails
Details
- Additional structures: Shed(s), Storage
- Parcel number: 170400171
- Zoning: C
Construction
Type & style
- Home type: SingleFamily
- Architectural style: Bungalow
- Property subtype: Single Family Residence, Residential
Materials
- Aluminum Siding, Stone
- Foundation: Brick/Mortar, Concrete Perimeter, Concrete Block
- Roof: Asphalt Shing
Condition
- 51-99 Years
- New construction: No
- Year built: 1958
Utilities & green energy
- Sewer: Sewer (Municipal)
- Water: Municipal
- Utilities for property: Natural Gas Connected, Recycling Pickup, Street Lights
Community & HOA
Location
- Region: Hamilton
Financial & listing details
- Price per square foot: C$636/sqft
- Annual tax amount: C$5,794
- Date on market: 9/21/2026
- Inclusions: Built-in Microwave, Dishwasher, Dryer, Microwave, Refrigerator, Stove, Washer, Window Coverings, All Appliances In Both Kitchens, 2 Sheds, All Light Fixtures
Price history
| Date | Event | Price |
|---|---|---|
| 9/21/2026 | Listed for sale | C$859,000C$636/sqft |
Source: ITSO #40865273 Report a problem | ||
Public tax history
Tax history is unavailable.
Climate risks
Neighborhood: Westcliffee
Nearby schools
GreatSchools rating
No schools nearby
We couldn't find any schools near this home.
Schools provided by the listing agent
- High: Hillfield Strathallan Collage
Source: ITSO. This data may not be complete. We recommend contacting the local school district to confirm school assignments for this home.
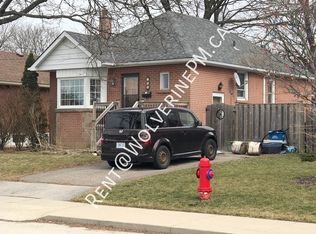
Similar homes
- C$865,0004 bd3 ba1.5k sqft36 Buckingham Dr, Hamilton, ON L9C 2G5For Sale
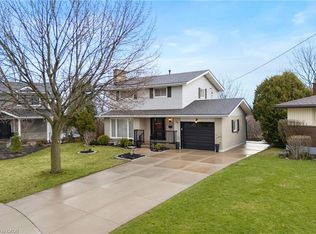 MLS ID #40864646, Isabel Pinheiro, Broker, THE AGENCY. ITSO
 - C$674,9005 bd2 ba1k sqft212 W 33rd St, Hamilton, ON L9C 5J5For Sale
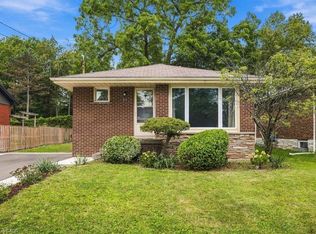 MLS ID #40867062, Long (Charles) Li, Salesperson, Rock Star Real Estate Inc.. ITSO
 - C$799,0006 bd2 ba1k sqft173 W 32nd St, Hamilton, ON L9C 5H1For Sale
 MLS ID #40864123, Judi Caplan, Broker, Coldwell Banker Community Professionals. ITSO
 - C$795,0005 bd2 ba1k sqft150 Howard Ave, Hamilton, ON L9A 2W8For Sale
 MLS ID #40868217, Sarbjit Singh, Broker, RE/MAX Escarpment Realty Inc.. ITSO
