Welcome home! Nestled at the end of a quiet court, this spacious family home offers the perfect blend of comfort, functionality, and convenience. The bright, open-concept main floor features a beautifully updated kitchen with granite countertops and high-end appliances, flowing seamlessly into the dining and living areas. With an abundance of natural light, a custom entertainment centre, and an inviting layout, this is a wonderful space for both everyday family life and entertaining. Step outside to the large deck and peaceful backyard, perfect for relaxing or enjoying time with family and friends. The main floor also features three spacious bedrooms and a recently updated family bathroom designed with the needs of a busy household in mind. Downstairs, the large recreation room provides plenty of space for a second TV/seating area, kids' play space, or whatever your family needs. Large windows bring in plenty of natural light, making the lower level feel bright and welcoming. A separate, private office is tucked away from the main living areas, creating an ideal work-from-home space. The lower level also includes a second full bathroom, a generous laundry area with stainless steel washer and dryer, convenient access to the garage, and walkout access to the backyard. With parking for 4+ vehicles in the driveway and an unbeatable location just minutes from the LINC and Highway 403, you'll also be close to shopping, restaurants, parks, schools, and more. A wonderful family home in a quiet, convenient location - don't miss the opportunity to make it yours!
For sale
C$774,900
57 Valery Ct, Hamilton, ON L9C 2W2
4beds
1,030sqft
Single Family Residence, Residential
Built in 1971
3,448 Square Feet Lot
$-- Zestimate®
C$752/sqft
C$-- HOA
What's special
- 22 days
- 31
- 1
Zillow last checked:
Listing updated:
Listed by:
Aleks Cirjak, Salesperson,
RE/MAX Escarpment Realty Inc.
Source: ITSO,MLS®#: 40866767Originating MLS®#: Cornerstone Association of REALTORS®
Facts & features
Interior
Bedrooms & bathrooms
- Bedrooms: 4
- Bathrooms: 2
- Full bathrooms: 2
- Main level bathrooms: 1
- Main level bedrooms: 3
Other
- Features: Carpet Free
- Level: Main
Bedroom
- Features: Carpet Free
- Level: Main
Bedroom
- Features: Carpet Free
- Level: Main
Bedroom
- Features: Carpet Free
- Level: Basement
Bathroom
- Features: 4-Piece
- Level: Main
Bathroom
- Features: 4-Piece
- Level: Basement
Dining room
- Features: Carpet Free, Crown Moulding, French Doors, Open Concept
- Level: Main
Kitchen
- Features: Open Concept, Pantry
- Level: Main
Laundry
- Features: Carpet Wall-to-Wall
- Level: Basement
Living room
- Features: Carpet Wall-to-Wall, Crown Moulding, Open Concept
- Level: Main
Recreation room
- Features: Carpet Free
- Level: Basement
Heating
- Forced Air, Natural Gas
Cooling
- Central Air
Appliances
- Included: Instant Hot Water, Built-in Microwave, Dishwasher, Dryer, Gas Oven/Range, Refrigerator, Washer
- Laundry: In Basement
Features
- Central Vacuum, Auto Garage Door Remote(s), In-law Capability
- Basement: Walk-Out Access,Full,Finished
- Has fireplace: No
Interior area
- Total structure area: 1,641
- Total interior livable area: 1,030 sqft
- Finished area above ground: 1,030
- Finished area below ground: 611
Property
Parking
- Total spaces: 7
- Parking features: Attached Garage, Garage Door Opener, Private Drive Double Wide
- Attached garage spaces: 1
- Uncovered spaces: 6
Features
- Stories: 1
- Patio & porch: Deck
- Frontage type: South
- Frontage length: 30.00
Lot
- Size: 3,448 Square Feet
- Dimensions: 30 x 114.95
- Features: Urban, Pie Shaped Lot, Near Golf Course, Highway Access, Hospital, Park, Place of Worship, Public Transit, Quiet Area, Schools, Shopping Nearby
Details
- Parcel number: 169630215
- Zoning: C
Construction
Type & style
- Home type: SingleFamily
- Architectural style: Bungalow Raised
- Property subtype: Single Family Residence, Residential
Materials
- Brick, Vinyl Siding
- Foundation: Concrete Perimeter
- Roof: Asphalt Shing
Condition
- 51-99 Years
- New construction: No
- Year built: 1971
Utilities & green energy
- Sewer: Sewer (Municipal)
- Water: Municipal
Community & HOA
Location
- Region: Hamilton
Financial & listing details
- Price per square foot: C$752/sqft
- Annual tax amount: C$4,611
- Date on market: 9/25/2026
- Inclusions: Built-in Microwave, Central Vac, Dishwasher, Dryer, Garage Door Opener, Gas Oven/Range, Refrigerator, Washer
Price history
| Date | Event | Price |
|---|---|---|
| 10/14/2026 | Contingent | C$774,900C$752/sqft |
Source:  TRREB #X13831174 Report a problem TRREB #X13831174 Report a problem | ||
| 9/25/2026 | Listed for sale | C$774,900C$752/sqft |
Source: TRREB #X13831174 Report a problem | ||
Public tax history
Tax history is unavailable.
Climate risks
Neighborhood: Gilbert
Nearby schools
GreatSchools rating
No schools nearby
We couldn't find any schools near this home.
Schools provided by the listing agent
- Elementary: Chedoke, Norwood Park, Regina Mundi, St. Vincent De Paul, Sts. Peter And Paul
- High: Sir Allan Mcnabb, Sherwood, St. Thomas More, Cathedral
Source: ITSO. This data may not be complete. We recommend contacting the local school district to confirm school assignments for this home.
Similar homes
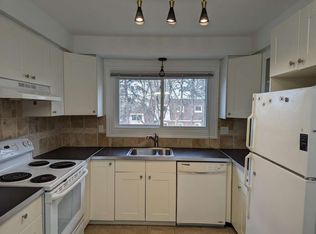
- C$699,0004 bd2 ba1.1k sqft32 Belair Dr, Hamilton, ON L9A 2Z4For Sale
 MLS ID #40871119, Dave Dulmage, Salesperson, Heritage Realty. ITSO
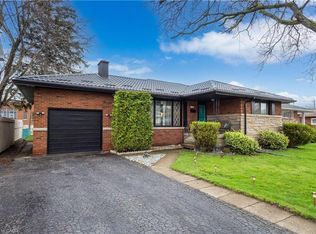
 - C$729,9005 bd2 ba1.1k sqft409 Mohawk Rd W, Hamilton, ON L9C 1W5For Sale
 MLS ID #40863768, Maria Rocha, Salesperson, Coldwell Banker Community Professionals. ITSO
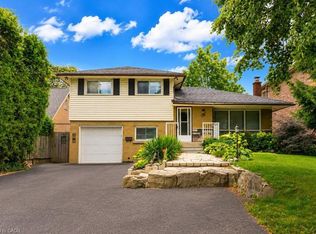
 - C$724,9004 bd2 ba1.2k sqft120 Stone Church Rd W, Hamilton, ON L9B 1A3For Sale
 MLS ID #40855543, Albert Iavarone, Salesperson, RE/MAX Escarpment Realty Inc.. ITSO
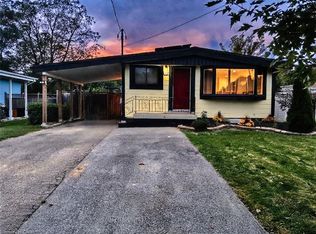
 - C$759,9005 bd2 ba876 sqft134 Deschene Ave, Hamilton, ON L9A 3K1For Sale
 MLS ID #40864063, Bill Vasilis Papaioannou, Broker, RE/MAX Escarpment Realty Inc.. ITSO
