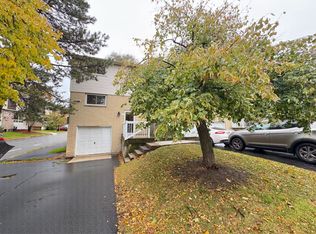
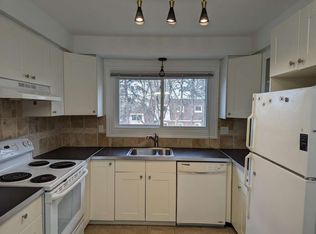
Welcome Home to 51 Caroga Cres Unit #9 – A Stylish & Move-In Ready Condo Townhome. This 3-bedroom, 1.5 bathroom home is perfect for first-time home buyers. Located in a family-friendly West Mountain neighbourhood, this home is close to highways, schools, parks, and shopping. Newly renovated and over 1300 square feet of finished living space with nothing to do but move in and enjoy! The large front deck welcomes you home and leads to the front foyer, complete with a convenient powder room. High ceilings in the entryway invite you into the spacious open-concept living area. The kitchen boasts sleek white cabinetry, gleaming, quartz countertops, and modern subway tile backsplash, creating a fresh and contemporary space for cooking and entertaining. Neutral flooring, and large windows that fill the space with natural light. A cozy gas fireplace adds warmth and charm. Upstairs, you’ll find three generously sized bedrooms with lots of closet space and 3 pc bathroom with beautifully, updated flooring and vanity. The lower level offers garage access and a versatile bonus office or den space with walkout to backyard area, along with a laundry room, gas furnace and ample storage. 2025 Updates Galore! New flooring throughout, Updated kitchen cabinets and countertops, Stylish bathroom vanities, newly updated lighting, Freshly painted from top to bottom! A must-see! Nothing to do but move in and enjoy. Don’t miss this incredible opportunity easy living with condo fees that include Cable, internet & water! —schedule your showing today! RSA
Sold for $485,000
C$485,000
51 Caroga Ct #9, Hamilton, ON L9C 7C2
3beds
1,176sqft
Row/Townhouse, Residential, Condominium
Built in 1985
-- sqft lot
$-- Zestimate®
C$412/sqft
C$2,493 Estimated rent
Home value
Not available
Estimated sales range
Not available
Not available
Owner options
List your home for rent
C$2,493/mo
Rent Zestimate®
Find your next renter with Zillow Rental Manager. Plus, with online applications, you can quickly screen prospective tenants – for free.
C$2,493/mo
Rent Zestimate®
Refinance and save
C$2,571/mo
Est. payment
Refinancing to a lower rate could help reduce your monthly payments and save thousands over the life of the loan.
C$2,571/mo
Est. payment
Explore your selling options
Work with a Zillow partner agent
Leverage their expertise and Zillow's premium Showcase listings to get your home seen by more buyers.
Get startedList with your own agent
Get your home in front of millions of buyers by listing it on Zillow.
Learn how to do itSell it yourself
Take full control of how buyers see your home on Zillow by listing For Sale by Owner (FSBO).
List your homeWhat's special
Large front deckSleek white cabinetryQuartz countertopsModern subway tile backsplashCozy gas fireplaceGenerously sized bedroomsUpdated flooring
Zillow last checked:
Listing updated:
Listed by:
Carrie Massey, Salesperson,
Keller Williams Complete Realty,
Bonnie Joslin-Diaby, Salesperson,
Keller Williams Complete Realty
Source: ITSO,MLS®#: 40695181Originating MLS®#: Cornerstone Association of REALTORS®
Facts & features
Interior
Bedrooms & bathrooms
- Bedrooms: 3
- Bathrooms: 2
- Full bathrooms: 1
- 1/2 bathrooms: 1
- Main level bathrooms: 1
Bedroom
- Level: Second
- Area: 228.19
- Dimensions: 19ft. 0in. x 12ft. 1in. x 0ft. 0in.
Other
- Level: Second
- Area: 144.36
- Dimensions: 12ft. 1in. x 12ft. 2in.
Bedroom
- Level: Second
Bathroom
- Features: 2-Piece
- Level: Main
Bathroom
- Features: 3-Piece
- Level: Second
Den
- Level: Basement
Foyer
- Level: Main
- Area: 192.29
- Dimensions: 19ft. 2in. x 10ft. 11in.
Kitchen
- Level: Main
- Area: 81.18
- Dimensions: 10ft. 1in. x 8ft. 11in.
Laundry
- Level: Basement
Living room
- Level: Main
- Area: 323.53
- Dimensions: 19ft. 2in. x 17ft. 1in.
Heating
- Baseboard, Electric, Forced Air, Natural Gas
Cooling
- Wall Unit(s)
Appliances
- Included: Dishwasher, Dryer, Range Hood, Refrigerator, Stove, Washer
- Laundry: In-Suite
Features
- Other
- Basement: Walk-Out Access,Full,Partially Finished
- Number of fireplaces: 1
- Fireplace features: Gas
Interior area
- Total structure area: 1,176
- Total interior livable area: 1,176 sqft
- Finished area above ground: 1,176
Property
Parking
- Total spaces: 2
- Parking features: Attached Garage, Garage Door Opener, Asphalt, Mutual/Shared, Outside/Surface/Open, Private Drive Single Wide, Guest
- Attached garage spaces: 1
- Uncovered spaces: 1
Features
- Frontage type: South
- Frontage length: 0.00
Lot
- Features: Urban, Cul-De-Sac, Highway Access, Hospital, Library, Major Highway, Playground Nearby, Public Transit, Quiet Area, Ravine, Rec./Community Centre, School Bus Route, Schools, Shopping Nearby
Details
- Parcel number: 181070009
- Zoning: DE/S-256
Construction
Type & style
- Home type: Townhouse
- Architectural style: Two Story
- Property subtype: Row/Townhouse, Residential, Condominium
- Attached to another structure: Yes
Materials
- Brick, Metal/Steel Siding, Vinyl Siding
- Foundation: Concrete Block
- Roof: Asphalt
Condition
- 31-50 Years
- New construction: No
- Year built: 1985
Utilities & green energy
- Sewer: Sewer (Municipal)
- Water: Municipal
Community & HOA
HOA
- Has HOA: Yes
- Amenities included: Parking
- Services included: Insurance, Cable TV, Common Elements, Maintenance Grounds, Internet, Parking, Property Management Fees, Water
- HOA fee: C$522 monthly
Location
- Region: Hamilton
Financial & listing details
- Price per square foot: C$412/sqft
- Annual tax amount: C$2,620
- Date on market: 2/21/2025
- Inclusions: Dishwasher, Dryer, Garage Door Opener, Range Hood, Refrigerator, Stove, Washer, Fridge, Stove, Dishwasher, Washer & Dryer, All Existing Light Fixtures, Auto Garage Door Opener
Price history
| Date | Event | Price |
|---|---|---|
| 4/30/2025 | Sold | C$485,000-3%C$412/sqft |
Source: ITSO #40695181 Report a problem | ||
| 2/21/2025 | Listed for sale | C$499,900C$425/sqft |
Source:  TRREB #X11982809 Report a problem TRREB #X11982809 Report a problem | ||
Public tax history
Tax history is unavailable.
Neighborhood: Gilbert
Nearby homes
- C$--3 bd2 ba-- sqft51 Caroga Ct #1, Hamilton, ON L9C7C2Off Market
- C$---- bd-- ba-- sqft51 Caroga Ct #10, Hamilton, ON L9C7C2Off Market
- C$--3 bd2 ba1.8k sqft125 Bonaventure Dr #58, Hamilton, ON L9C5Y9Off Market
- C$---- bd-- ba-- sqft125 Bonaventure Dr #5, Hamilton, ON L9C5Y9Off Market
- C$449,9003 bd2 ba1k sqft125 Bonaventure Dr #2, Hamilton, ON L9C5Y9For Sale
- C$---- bd-- ba-- sqft125 Bonaventure Dr #19, Hamilton, ON L9C5Y9Off Market
- C$---- bd-- ba-- sqft125 Bonaventure Dr #44, Hamilton, ON L9C5Y9Off Market
- C$249,8503 bd2 ba1k sqft125 Bonaventure Dr #50, Hamilton, ON L9C5Y9For Sale
Nearby schools
GreatSchools rating
No schools nearby
We couldn't find any schools near this home.
- Ontario
- Hamilton Division
- Hamilton
- L9C 7C2
- Gilbert
- 51 Caroga Ct Unit 9
Nearby cities
Nearby neighborhoods
Nearby zip codes
Other Hamilton Topics
