Welcome to 125 Bonaventure Drive, Unit 50...an exciting opportunity in a sought-after West Hamilton location. This is a two story, one-owner townhome with one parking space and is ready for renovation and offers the perfect canvas to add your own style and finishing touches.Featuring three generously sized bedrooms, 1.5 bathrooms, a finished basement, and approximately 1,616 sq. ft. of total finished living space, this home offers excellent potential for first-time buyers, renovators, investors, or anyone looking to create a space of their own.Situated in a well-maintained townhome complex with convenient access to the Lincoln Alexander Parkway, Red Hill Valley Parkway, and Highway 403. Enjoy being just minutes from Ancaster Costco and Meadowlands Shopping Centre, Lime Ridge Mall, Upper James shops and restaurants, schools, parks, and everyday amenities.Bring your vision and unlock the possibilities of this well-located home. An incredible opportunity at a fantastic price!
For sale
C$249,850
125 Bonaventure Dr #50, Hamilton, ON L9C 5Y9
3beds
1,094sqft
Row/Townhouse, Residential, Condominium
Built in ----
-- sqft lot
$-- Zestimate®
C$228/sqft
C$1,200/mo HOA
What's special
Three generously sized bedroomsFinished basementWell-maintained townhome complex
- 15 days |
- 249 |
- 7 |
Zillow last checked:
Listing updated:
Listed by:
Chris Medcalf, Broker,
RE/MAX Escarpment Realty Inc.,
Lori Medcalf, Salesperson,
RE/MAX Escarpment Realty Inc.
Source: ITSO,MLS®#: 40852154Originating MLS®#: Cornerstone Association of REALTORS®
Facts & features
Interior
Bedrooms & bathrooms
- Bedrooms: 3
- Bathrooms: 2
- Full bathrooms: 1
- 1/2 bathrooms: 1
- Main level bedrooms: 1
Other
- Level: Lower
Bedroom
- Level: Main
Bedroom
- Level: Second
Bathroom
- Features: 4-Piece
- Level: Second
Bathroom
- Features: 2-Piece
- Level: Basement
Den
- Level: Basement
Dining room
- Level: Main
Foyer
- Level: Main
Kitchen
- Level: Main
Living room
- Level: Main
Recreation room
- Level: Basement
Utility room
- Level: Basement
Heating
- Forced Air, Natural Gas
Cooling
- Central Air
Appliances
- Included: Dryer, Refrigerator, Stove, Washer
Features
- None
- Basement: Full,Finished
- Has fireplace: No
Interior area
- Total structure area: 1,616
- Total interior livable area: 1,094 sqft
- Finished area above ground: 1,094
- Finished area below ground: 522
Video & virtual tour
Property
Parking
- Total spaces: 1
- Parking features: Exclusive, Private Drive Single Wide
- Uncovered spaces: 1
Features
- Stories: 2
- Frontage type: East
Lot
- Features: Urban, Highway Access, Park, Place of Worship, Playground Nearby, Public Transit, Schools
Details
- Parcel number: 180180050
- Zoning: DE-3/S-220
Construction
Type & style
- Home type: Townhouse
- Property subtype: Row/Townhouse, Residential, Condominium
- Attached to another structure: Yes
Materials
- Brick
- Roof: Asphalt Shing
Condition
- 51-99 Years
- New construction: No
Utilities & green energy
- Sewer: Sewer (Municipal)
- Water: Municipal
Community & HOA
HOA
- Has HOA: Yes
- Amenities included: None
- HOA fee: C$600 monthly
- Second HOA fee: C$600 monthly
Location
- Region: Hamilton
Financial & listing details
- Price per square foot: C$228/sqft
- Annual tax amount: C$2,645
- Date on market: 7/30/2026
- Inclusions: Dryer, Refrigerator, Stove, Washer, Forced Air Furnace And Central Air Conditioning Unit
Price history
| Date | Event | Price |
|---|---|---|
| 8/12/2026 | Listed for sale | C$249,850C$228/sqft |
Source:  TRREB #X13622196 Report a problem TRREB #X13622196 Report a problem | ||
| 8/7/2026 | Contingent | C$249,850C$228/sqft |
Source: TRREB #X13622196 Report a problem | ||
| 7/30/2026 | Listed for sale | C$249,850C$228/sqft |
Source: TRREB #X13622196 Report a problem | ||
Public tax history
Tax history is unavailable.
Climate risks
Neighborhood: Gilbert
Nearby schools
GreatSchools rating
No schools nearby
We couldn't find any schools near this home.
Schools provided by the listing agent
- Elementary: Chedoke/Regina
- High: Sir Allan Macnab/St. Thomas More
Source: ITSO. This data may not be complete. We recommend contacting the local school district to confirm school assignments for this home.
- C$---- bd-- ba-- sqft125 Bonaventure Dr #19, Hamilton, ON L9C5Y9Off Market
- C$449,9003 bd2 ba1k sqft125 Bonaventure Dr #2, Hamilton, ON L9C5Y9For Sale

- C$---- bd-- ba-- sqft125 Bonaventure Dr #44, Hamilton, ON L9C5Y9Off Market
- C$--3 bd2 ba1.8k sqft125 Bonaventure Dr #58, Hamilton, ON L9C5Y9Off Market
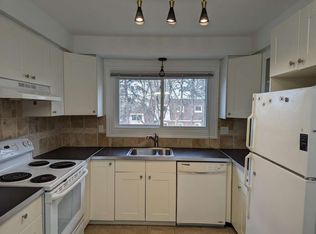
- C$---- bd-- ba-- sqft125 Bonaventure Dr #5, Hamilton, ON L9C5Y9Off Market
- C$--3 bd2 ba-- sqft51 Caroga Ct #1, Hamilton, ON L9C7C2Off Market
- C$485,0003 bd2 ba1.1k sqft51 Caroga Ct #9, Hamilton, ON L9C7C2Sold
- C$358,0003 bd1 ba1.1k sqft25 Britten Close #B52, Hamilton, ON L9C4J8For Sale
Similar homes
- C$249,9002 bd2 ba975 sqft222 Jackson St W #305, Hamilton, ON L8P 4S5For Sale
 MLS ID #40847568, Rob Golfi, Salesperson, RE/MAX Escarpment Golfi Realty Inc.. ITSO
 - C$358,0003 bd1 ba1.1k sqft25 Britten Close #B52, Hamilton, ON L9C 4J8For Sale
 MLS ID #40842688, Lori Vandinther, Salesperson, RE/MAX Escarpment Realty Inc.. ITSO
 - C$274,9002 bd1 ba759 sqft88 E 19th St, Hamilton, ON L9A 4S1For Sale
 MLS ID #40854961, Rob Golfi, Salesperson, RE/MAX Escarpment Golfi Realty Inc.. ITSO
 - C$289,9002 bd1 ba947 sqft9 Grant Blvd #107, Hamilton, ON L9H 4L5For Sale
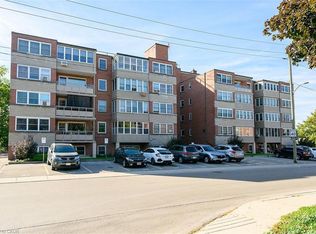 MLS ID #40855233, Jane Savidis, Broker, Royal LePage State Realty Inc.. ITSO
 - C$264,9992 bd1 ba771 sqftMerksworth Apartments Ltd., Hamilton, ON L8P 3C9For SaleMLS ID #40820339, Tobias Richard Smulders, Broker, RE/MAX Escarpment Realty Inc.. ITSO
- C$269,9001 bd1 ba656 sqft9 Grant Blvd #106, Dundas, ON L9H 4L5New ConstructionMLS ID #40814246, Ross Mogridge, Salesperson, RE/MAX Escarpment Realty Inc.. ITSO
- C$225,9992 bd1 ba706 sqft137 Emerald St S #25, Hamilton, ON L8N 2V4For SaleMLS ID #40826001, Justin Brown, Broker, Coldwell Banker Community Professionals. ITSO
- C$274,0002 bd1 ba952 sqft175 Hunter St E #401, Hamilton, ON L8N 4E7For SaleMLS ID #40843378, Joshua Mcguire, Salesperson, RE/MAX Real Estate Centre Inc.. ITSO
- C$299,9003 bd2 ba832 sqft49 Highland Ave, Hamilton, ON L8L 1Z2For SaleMLS ID #40851594, Rachelle Reid, Salesperson, Realty Network. ITSO
- C$330,0002 bd2 ba1.1k sqftCharlton Towers, Hamilton, ON L8P 2C1For SaleMLS ID #40844338, Chris Knighton, Salesperson, eXp Realty. ITSO
- C$329,9003 bd2 ba1k sqft1966 Main St W #907, Hamilton, ON L8S 1J6For SaleMLS ID #40850766, Adam Degroote, Broker, Re/Max Twin City Realty Inc. ITSO
- C$239,9001 bd1 ba625 sqft5 E 36th St #312B, Hamilton, ON L8V 3Y6For SaleMLS ID #40846752, Scott Benson, Salesperson, Real Broker Ontario Ltd.. ITSO
- C$319,0002 bd1 ba1.1k sqftDorchester Apts, Hamilton, ON L8P 2G6For SaleMLS ID #40808318, Nancie Mleczko, Broker, Coldwell Banker Community Professionals. ITSO
- C$349,0003 bd2 ba959 sqft395 Avondale St, Hamilton, ON L8L 7C8For SaleMLS ID #40852240, Mark Thomas Woehrle, Broker, RE/MAX Escarpment Realty Inc.. ITSO
- C$295,0002 bd2 ba1.3k sqftVillage Hill, Hamilton, ON L8P 4S5For SaleMLS ID #40843721, Mike Heddle, Broker, Royal LePage State Realty Inc.. ITSO
- C$269,0001 bd1 ba742 sqft11 Woodman Dr S #409, Hamilton, ON L8K 4E3For SaleMLS ID #40853751, Alex W. Pringle, Salesperson, C M A REALTY LTD.. ITSO
- C$198,0001 bd1 ba598 sqftHillview Terrace Appartment Co-Operative Ltd., Hamilton, ON L8N 2G1New ConstructionMLS ID #40832868, John Schlett, Salesperson, RE/MAX Escarpment Realty Inc.. ITSO
- C$299,0002 bd1 ba817 sqftRoyal Place, Hamilton, ON L8V 1E7For SaleMLS ID #40849738, Robert Cekan, Broker, Real Broker Ontario Ltd.. ITSO
- C$299,0002 bd1 ba918 sqft69 Herkimer St #203, Hamilton, ON L8P 2G6For SaleMLS ID #40832331, Michael Brejnik, Salesperson, Royal LePage Burloak Real Estate Services. ITSO
- C$319,9003 bd2 ba1k sqft1964 Main St W #802, Hamilton, ON L8S 1J5For SaleMLS ID #40818509, Craig R. Bush, Salesperson, RE/MAX Escarpment Realty Inc.. ITSO
