Elegantly perched on the 10th floor, this expansive corner suite provides approximately 1,350 sq. ft. of bright, flexible living space with panoramic southeast exposure. The layout easily adapts to your needs, functioning as either a spacious two-bedroom or a three-bedroom configuration with the dining area enclosed. The kitchen has been fully reimagined with stone counters, stainless steel appliances, a sleek tiled backsplash, and a pantry for added convenience. A generous second room is currently set up as a separate dining room, but transitions seamlessly into a bedroom. Both bathrooms have been modernized with updated finishes and clean, contemporary design. Throughout the suite, you'll find a combination of engineered hardwood and tile, along with ample in-unit storage. Step outside to a covered balcony, the ideal spot to unwind while taking in the elevated views. The unit also includes underground parking and a dedicated storage locker. Residents enjoy access to a well-cared-for building with amenities including a penthouse-level lounge with encapsulating lake and city vistas, a fitness area, sauna, and convenient visitor parking. Set within the Village Hill Condominium in Durand, this location puts you within walking distance of Locke Street, Hess Village, local markets, cafés, dining, arts and culture, and everyday essentials. With close proximity to the Hamilton Convention Centre, TD Coliseum, hospitals, GO Transit, Highway 403, and a future LRT stop nearby, getting around is effortless.
For sale
C$295,000
222 Jackson St W #1003, Hamilton, ON L8P 4S5
2beds
1,353sqft
Condo/Apt Unit, Residential, Condominium
Built in 1976
-- sqft lot
$-- Zestimate®
C$218/sqft
C$1,479/mo HOA
What's special
Expansive corner suitePanoramic southeast exposureStone countersStainless steel appliancesSleek tiled backsplashPantry for added convenienceAmple in-unit storage
- 26 days |
- 64 |
- 3 |
Zillow last checked:
Listing updated:
Listed by:
Mike Heddle, Broker,
Royal LePage State Realty Inc.
Source: ITSO,MLS®#: 40843721Originating MLS®#: Cornerstone Association of REALTORS®
Facts & features
Interior
Bedrooms & bathrooms
- Bedrooms: 2
- Bathrooms: 2
- Full bathrooms: 2
- Main level bathrooms: 2
- Main level bedrooms: 2
Other
- Level: Main
Bedroom
- Level: Main
Bathroom
- Features: 4-Piece, Ensuite
- Level: Main
Bathroom
- Features: 4-Piece
- Level: Main
Breakfast room
- Features: Balcony/Deck, Carpet Free, Hardwood Floor, Walkout to Balcony/Deck
- Level: Main
Dining room
- Level: Main
Kitchen
- Features: California Shutters, Pantry, Tile Floors
- Level: Main
Laundry
- Level: Main
Living room
- Features: Ensuite, Hardwood Floor
- Level: Main
Heating
- Forced Air, Natural Gas
Cooling
- Central Air
Appliances
- Included: Dishwasher, Dryer, Refrigerator, Stove, Washer
- Laundry: In-Suite
Features
- None
- Has fireplace: No
Interior area
- Total structure area: 1,353
- Total interior livable area: 1,353 sqft
- Finished area above ground: 1,353
Property
Parking
- Total spaces: 1
- Parking features: Guest
- Garage spaces: 1
- Details: Assigned Space: 96
Features
- Stories: 1
- Patio & porch: Open
- Exterior features: Balcony
- Has view: Yes
- View description: Clear, Downtown
- Frontage type: North
Lot
- Features: Urban, Arts Centre, Business Centre, City Lot, Highway Access, Hospital, Library, Major Highway, Park, Place of Worship, Playground Nearby, Public Parking, Public Transit, Rail Access, Rec./Community Centre, Regional Mall, School Bus Route, Schools, Shopping Nearby
Details
- Parcel number: 180460052
- Zoning: E3
Construction
Type & style
- Home type: Condo
- Property subtype: Condo/Apt Unit, Residential, Condominium
- Attached to another structure: Yes
Materials
- Brick, Concrete
- Roof: Flat
Condition
- 31-50 Years
- New construction: No
- Year built: 1976
Utilities & green energy
- Sewer: Sewer (Municipal)
- Water: Municipal
Community & HOA
HOA
- Has HOA: Yes
- Amenities included: Elevator(s), Fitness Center, Party Room, Sauna, Parking
- Services included: Insurance, Building Maintenance, Central Air Conditioning, Common Elements, Maintenance Grounds, Heat, Parking, Trash, Water, Water Heater
- HOA fee: C$1,479 monthly
Location
- Region: Hamilton
Financial & listing details
- Price per square foot: C$218/sqft
- Annual tax amount: C$3,376
- Date on market: 6/29/2026
- Inclusions: Dishwasher, Dryer, Refrigerator, Stove, Washer
Mike Heddle, Broker
Mike Heddle, Broker
By pressing Contact Agent, you agree that the real estate professional identified above may call/text you about your search, which may involve use of automated means and pre-recorded/artificial voices. You don't need to consent as a condition of buying any property, goods, or services. Message/data rates may apply. You also agree to our Terms of Use. Zillow does not endorse any real estate professionals. We may share information about your recent and future site activity with your agent to help them understand what you're looking for in a home.
Price history
| Date | Event | Price |
|---|---|---|
| 6/29/2026 | Price change | C$295,000+11246.2%C$218/sqft |
Source:  TRREB #X13501918 Report a problem TRREB #X13501918 Report a problem | ||
| 6/29/2026 | Listed for sale | C$2,600C$2/sqft |
Source: TRREB #X13501910 Report a problem | ||
Public tax history
Tax history is unavailable.
Climate risks
Neighborhood: Durand
Nearby schools
GreatSchools rating
No schools nearby
We couldn't find any schools near this home.
Schools provided by the listing agent
- Elementary: St. Joseph/ Central
- High: St. Mary/ Westdale
Source: ITSO. This data may not be complete. We recommend contacting the local school district to confirm school assignments for this home.
- C$---- bd-- ba-- sqft222 Jackson St W #503, Hamilton, ON L8P4S5Off Market
- C$---- bd-- ba-- sqft222 Jackson St W #206, Hamilton, ON L8P4S5Off Market
- C$359,9002 bd2 ba1.3k sqft222 Jackson St W #603, Hamilton, ON L8P4S5For Sale
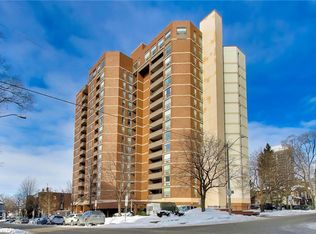
- C$---- bd-- ba-- sqft222 Jackson St W #502, Hamilton, ON L8P4S5Off Market
- C$297,7002 bd1 ba1k sqft222 Jackson St W #702, Hamilton, ON L8P4S5For Sale
- C$--3 bd3 ba1.8k sqft222 Jackson St W #PENTHOUSE 3, Hamilton, ON L8P4S5Off Market
- C$--2 bd2 ba955 sqft222 Jackson St W, Hamilton, ON L8P4S5Off Market
- C$--2 bd2 ba1.1k sqft222 Jackson St W #1602, Hamilton, ON L8P4S5Off Market
Similar homes
- C$249,9002 bd2 ba975 sqft222 Jackson St W #305, Hamilton, ON L8P 4S5For Sale
 MLS ID #40847568, Rob Golfi, Salesperson, RE/MAX Escarpment Golfi Realty Inc.. ITSO
 - C$297,7002 bd1 ba1k sqftThe Village Hill, Hamilton, ON L8P 4S5For Sale
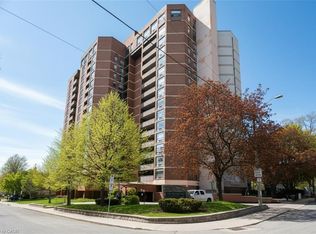 MLS ID #40846386, Craig L. Knapman, Broker of Record, Realty Network. ITSO
 - C$330,0002 bd2 ba1.1k sqftCharlton Towers, Hamilton, ON L8P 2C1For Sale
 MLS ID #40844338, Chris Knighton, Salesperson, eXp Realty. ITSO
 - C$359,9002 bd2 ba1.3k sqft222 Jackson St W #603, Hamilton, ON L8P 4S5For SaleMLS ID #40802896, Heidi Kirk, Broker of Record, M. Marel Real Estate Inc.. ITSO
- C$328,0002 bd2 ba1k sqft135 James St S #701, Hamilton, ON L8P 2Z6For SaleMLS ID #40849688, Sabrina Italiano, Salesperson, Stonemill Realty Inc.. ITSO
- C$319,0002 bd1 ba1.1k sqftDorchester Apts, Hamilton, ON L8P 2G6For SaleMLS ID #40808318, Nancie Mleczko, Broker, Coldwell Banker Community Professionals. ITSO
- C$319,0002 bd2 ba1k sqft120 Duke St #805, Hamilton, ON L8P 4T1For SaleMLS ID #40807931, Francesco Russumanno, Salesperson, Royal LePage Macro Realty. ITSO
- C$299,0002 bd1 ba918 sqft69 Herkimer St #203, Hamilton, ON L8P 2G6For SaleMLS ID #40832331, Michael Brejnik, Salesperson, Royal LePage Burloak Real Estate Services. ITSO
- C$299,0002 bd1 ba817 sqftRoyal Place, Hamilton, ON L8V 1E7For SaleMLS ID #40849738, Robert Cekan, Broker, Real Broker Ontario Ltd.. ITSO
- C$399,9992 bd1 ba1.1k sqft36 James St S #1402, Hamilton, ON L8P 4W4For SaleMLS ID #40850515, Samantha Acton, Salesperson, RE/MAX Escarpment Realty Inc.. ITSO
- C$340,0002 bd2 ba895 sqftChateau Royale, Hamilton, ON L8P 2Z6For SaleMLS ID #40844795, Kim Safa-Zadeh, Salesperson, RE/MAX Escarpment Realty Inc.. ITSO
- C$299,0001 bd1 ba765 sqft135 James St S #303, Hamilton, ON L8P 2Z6For SaleMLS ID #40816033, Jill Green, Salesperson, One Percent Realty Ltd.. ITSO
- C$299,9002 bd1 ba817 sqft836 Concession St #310, Hamilton, ON L8V 1E2For SaleMLS ID #40842118, Kimberly Hall, Salesperson, RE/MAX Escarpment Realty Inc.. ITSO
- C$264,9992 bd1 ba771 sqftMerksworth Apartments Ltd., Hamilton, ON L8P 3C9For SaleMLS ID #40820339, Tobias Richard Smulders, Broker, RE/MAX Escarpment Realty Inc.. ITSO
- C$349,9992 bd2 ba1.2k sqft75 Duke St #410, Hamilton, ON L8P 1X4For SaleMLS ID #40814734, Jennifer Daniel, Salesperson, Royal LePage State Realty. ITSO
- C$269,9001 bd1 ba720 sqft36 James St S #303, Hamilton, ON L8P 4W4For SaleMLS ID #40820181, Suzanne Tavares, Salesperson, Revel Realty Inc.. ITSO
- C$299,9002 bd1 ba947 sqft9 Grant Blvd #107, Hamilton, ON L9H 4L5For SaleMLS ID #40773391, Jane Savidis, Broker, Royal LePage State Realty Inc.. ITSO
- C$324,9002 bd1 ba806 sqft1966 Main St W #801, Hamilton, ON L8S 1J6For SaleMLS ID #40845387, Madelyn Townes, Salesperson, RE/MAX Escarpment Realty Inc.. ITSO
- C$324,9002 bd1 ba718 sqft23 Main St #404, Hamilton, ON L9H 2P7For SaleMLS ID #40834291, Michael St. Jean, Salesperson, Michael St. Jean Realty Inc.. ITSO
- C$349,9002 bd1 ba878 sqft482 James St N #104, Hamilton, ON L8L 1J1For SaleMLS ID #40830401, Michael St. Jean, Salesperson, Michael St. Jean Realty Inc.. ITSO
