
Beautifully renovated 2 bedroom + den condominium located in The Village Hill Condominiums in Hamilton’s desirable Durand neighbourhood. This spacious suite offers a functional layout with a westerly exposure, allowing for abundant natural light and sunset views from the private balcony. Completed in December 2025, the unit features a brand new IKEA kitchen with new appliances, updated bathrooms, vinyl, plank flooring, balcony decking, and fresh paint throughout, offering a turnkey opportunity for buyers. The primary bedroom includes a 3-piece ensuite, while the den provides flexible space ideal for a home office or guest area. Enjoy the convenience of in-suite laundry with a Maytag stacked washer (2023) and dryer (2022). One underground parking space (P2 level) is included, along with visitor parking. Condo fees include water, central heat & air conditioning, parking, and building insurance. The well-maintained building offers excellent amenities including an exercise room, sauna, and party/meeting room located on the penthouse level with stunning Lakeview’s . Ideally situated within walking distance to Locke Street and Hess Village, close to beautiful restaurants, cafés, shopping, the Hamilton Farmers’ Market, theatres, and galleries, with easy access to the GO Station, the new TD Colosseum and easy Highway 403 access. An excellent opportunity to own a fully renovated home in a prime central location. Seller will cover 6 months of condo fees — a great added bonus for the new owner!
For sale
C$285,000
222 Jackson St W #603, Hamilton, ON L8P 4S5
2beds
1,350sqft
Condo/Apt Unit, Residential, Condominium
Built in 1976
-- sqft lot
$-- Zestimate®
C$211/sqft
C$1,479/mo HOA
What's special
Spacious suiteWesterly exposureAbundant natural lightPrivate balconyBrand new ikea kitchenNew appliancesUpdated bathrooms
- 206 days
- 31
- 1
Zillow last checked:
Listing updated:
Listed by:
Heidi Kirk, Broker of Record,
M. Marel Real Estate Inc.,
Jeremy Vandermarel, Broker,
M. Marel Real Estate Inc.
Source: ITSO,MLS®#: 40802896Originating MLS®#: Cornerstone Association of REALTORS®
Facts & features
Interior
Bedrooms & bathrooms
- Bedrooms: 2
- Bathrooms: 2
- Full bathrooms: 2
- Main level bathrooms: 2
- Main level bedrooms: 2
Other
- Level: Main
- Area: 198.54
- Dimensions: 18ft. 0in. x 11ft. 3in. x 0ft. 0in.
Bedroom
- Level: Main
- Area: 99.89
- Dimensions: 11ft. 5in. x 9ft. 4in.
Bathroom
- Features: 3-Piece
- Level: Main
Bathroom
- Features: 4-Piece
- Level: Main
Den
- Level: Main
- Area: 97.32
- Dimensions: 12ft. 0in. x 8ft. 11in. x 0ft. 0in.
Kitchen
- Level: Main
- Area: 113.54
- Dimensions: 14ft. 7in. x 8ft. 7in.
Laundry
- Level: Main
Living room
- Level: Main
- Area: 291.56
- Dimensions: 17ft. 5in. x 17ft. 10in.
Heating
- Forced Air, Natural Gas
Cooling
- Central Air
Appliances
- Included: Dishwasher, Dryer, Microwave, Refrigerator, Stove, Washer
- Laundry: In-Suite
Features
- None
- Has fireplace: No
Interior area
- Total structure area: 1,350
- Total interior livable area: 1,350 sqft
- Finished area above ground: 1,350
Video & virtual tour
Property
Parking
- Total spaces: 1
- Parking features: Garage Door Opener, Asphalt, Exclusive, Mutual/Shared, Guest
- Garage spaces: 1
Features
- Stories: 1
- Patio & porch: Enclosed
- Waterfront features: Lake/Pond
- Frontage type: North
- Frontage length: 0.00
Lot
- Features: Urban, Arts Centre, Near Golf Course, Hospital, Library, Marina, Park, Place of Worship, Public Transit, Rec./Community Centre, Schools
Details
- Parcel number: 180460028
- Zoning: D5
Construction
Type & style
- Home type: Condo
- Property subtype: Condo/Apt Unit, Residential, Condominium
- Attached to another structure: Yes
Materials
- Brick
- Foundation: Poured Concrete
- Roof: Tar/Gravel
Condition
- 31-50 Years
- New construction: No
- Year built: 1976
Utilities & green energy
- Sewer: Sewer (Municipal)
- Water: Municipal
Community & HOA
Community
- Security: Security System
HOA
- Has HOA: Yes
- Amenities included: Fitness Center, Party Room, Parking
- Services included: Insurance, Central Air Conditioning, Common Elements, Heat, Gas, Parking, Water
- HOA fee: C$1,479 monthly
Location
- Region: Hamilton
Financial & listing details
- Price per square foot: C$211/sqft
- Annual tax amount: C$3,129
- Date on market: 2/5/2026
- Inclusions: Dishwasher, Dryer, Garage Door Opener, Microwave, Refrigerator, Stove, Washer
Price history
| Date | Event | Price |
|---|---|---|
| 8/18/2026 | Price change | C$285,000-20.8%C$211/sqft |
Source: ITSO #40802896 Report a problem | ||
| 3/31/2026 | Price change | C$359,900-5.3%C$267/sqft |
Source: ITSO #40802896 Report a problem | ||
| 3/3/2026 | Price change | C$379,900-5%C$281/sqft |
Source: ITSO #40802896 Report a problem | ||
| 2/5/2026 | Listed for sale | C$399,900C$296/sqft |
Source: ITSO #40802896 Report a problem | ||
Public tax history
Tax history is unavailable.
Climate risks
Neighborhood: Durand
Nearby schools
GreatSchools rating
No schools nearby
We couldn't find any schools near this home.
Schools provided by the listing agent
- Elementary: Central, Ryerson
- High: Westdale
Source: ITSO. This data may not be complete. We recommend contacting the local school district to confirm school assignments for this home.

Similar homes
- C$249,9002 bd2 ba975 sqft222 Jackson St W #305, Hamilton, ON L8P 4S5For Sale
 MLS ID #40847568, Rob Golfi, Salesperson, RE/MAX Escarpment Golfi Realty Inc.. ITSO
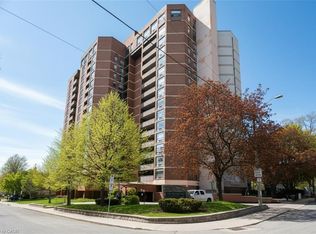
 - C$297,7002 bd1 ba1k sqftThe Village Hill, Hamilton, ON L8P 4S5For Sale
 MLS ID #40846386, Craig L. Knapman, Broker of Record, Realty Network. ITSO
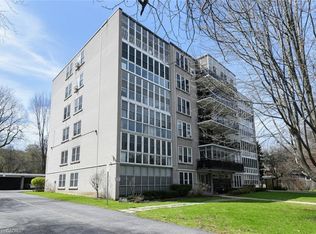
 - C$319,0002 bd1 ba1.1k sqftDorchester Apts, Hamilton, ON L8P 2G6For Sale
 MLS ID #40808318, Nancie Mleczko, Broker, Coldwell Banker Community Professionals. ITSO
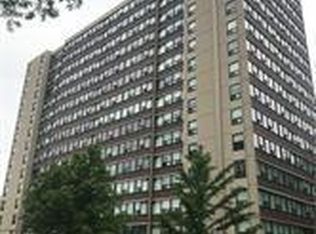
 - C$319,0002 bd2 ba1k sqft120 Duke St #805, Hamilton, ON L8P 4T1For Sale
 MLS ID #40807931, Francesco Russumanno, Salesperson, Royal LePage Macro Realty. ITSO
