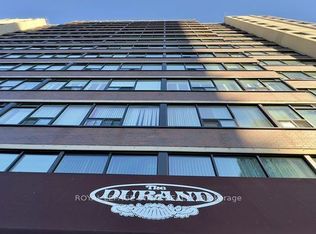
Welcome to this stunning 2-bedroom condo nestled in one of the area’s most sought-after communities, offering breathtaking escarpment views. This bright and airy open-concept living space is flooded with natural light from expansive windows, perfectly framing the spectacular scenery. Thoughtfully designed with a fantastic layout, this home is ideal for both comfortable everyday living and effortless entertaining. The spacious bedrooms provide a serene retreat, while the beautifully appointed bathroom enhances the condo’s modern appeal. Residents enjoy exceptional building amenities, including a recently updated saltwater indoor pool, sauna, full-size gym, party room, outdoor patio, and BBQ area—perfect for relaxing or hosting family and friends. Located in a vibrant neighborhood with convenient access to shops, restaurants, parks, and transit, this exceptional condo offers the perfect blend of lifestyle, comfort, and convenience. Your next chapter starts here.
For sale
C$299,000
120 Duke St #805, Hamilton, ON L8P 4T1
2beds
1,045sqft
Condo/Apt Unit, Residential, Condominium
Built in 1977
-- sqft lot
$-- Zestimate®
C$286/sqft
C$1,005/mo HOA
What's special
Breathtaking escarpment viewsBeautifully appointed bathroomOutdoor patioBbq area
- 218 days
- 21
- 2
Zillow last checked:
Listing updated:
Listed by:
Francesco Russumanno, Salesperson,
Royal LePage Macro Realty
Source: ITSO,MLS®#: 40807931Originating MLS®#: Cornerstone Association of REALTORS®
Facts & features
Interior
Bedrooms & bathrooms
- Bedrooms: 2
- Bathrooms: 2
- Full bathrooms: 1
- 1/2 bathrooms: 1
- Main level bathrooms: 2
- Main level bedrooms: 2
Bedroom
- Level: Main
Other
- Level: Main
Bathroom
- Features: 2-Piece
- Level: Main
Bathroom
- Features: 4-Piece
- Level: Main
Breakfast room
- Level: Main
Dining room
- Level: Main
Foyer
- Level: Main
Kitchen
- Level: Main
Living room
- Level: Main
Sunroom
- Level: Main
Heating
- Forced Air
Cooling
- Central Air
Appliances
- Included: Dishwasher, Dryer, Range Hood, Refrigerator, Stove, Washer
- Laundry: In-Suite
Features
- Elevator, Sauna
- Basement: None
- Has fireplace: No
Interior area
- Total structure area: 1,045
- Total interior livable area: 1,045 sqft
- Finished area above ground: 1,045
Property
Parking
- Total spaces: 2
- Parking features: Assigned, Guest
- Garage spaces: 1
- Uncovered spaces: 1
Features
- Stories: 1
- Has private pool: Yes
- Pool features: Community, Indoor
- Has spa: Yes
- Spa features: Hot Tub
- Has view: Yes
- View description: City, Trees/Woods
- Frontage type: North
Lot
- Features: Urban, Dog Park, City Lot, Highway Access, Hospital, Park, Playground Nearby, Public Transit
Details
- Parcel number: 180780054
- Zoning: E-3
Construction
Type & style
- Home type: Condo
- Property subtype: Condo/Apt Unit, Residential, Condominium
- Attached to another structure: Yes
Materials
- Brick
- Roof: Flat
Condition
- 51-99 Years
- New construction: No
- Year built: 1977
Utilities & green energy
- Sewer: Sewer (Municipal)
- Water: Municipal
Community & HOA
HOA
- Has HOA: Yes
- Amenities included: Barbecue, Elevator(s), Fitness Center, Library, Party Room, Pool, Sauna, Parking
- Services included: Insurance, Building Maintenance, Central Air Conditioning, Common Elements, Heat, Hydro, Gas, Parking, Snow Removal, Utilities, Water, Water Heater, Windows
- HOA fee: C$1,005 monthly
Location
- Region: Hamilton
Financial & listing details
- Price per square foot: C$286/sqft
- Annual tax amount: C$2,380
- Date on market: 3/3/2026
- Inclusions: Dishwasher, Dryer, Range Hood, Refrigerator, Stove, Washer
Price history
| Date | Event | Price |
|---|---|---|
| 9/11/2026 | Price change | C$299,000-6.3%C$286/sqft |
Source: ITSO #40807931 Report a problem | ||
| 6/26/2026 | Price change | C$319,000-5.9%C$305/sqft |
Source: ITSO #40807931 Report a problem | ||
| 5/13/2026 | Price change | C$339,000-12.9%C$324/sqft |
Source: ITSO #40807931 Report a problem | ||
| 3/31/2026 | Price change | C$389,000-2.5%C$372/sqft |
Source: ITSO #40807931 Report a problem | ||
| 3/3/2026 | Listed for sale | C$399,000C$382/sqft |
Source: ITSO #40807931 Report a problem | ||
Public tax history
Tax history is unavailable.
Climate risks
Neighborhood: Durand
Nearby schools
GreatSchools rating
No schools nearby
We couldn't find any schools near this home.
Similar homes
- C$298,9002 bd2 ba1.3k sqftVillage Hill, Hamilton, ON L8P 4S5For Sale
 MLS ID #40858489, Nancie Mleczko, Broker, Coldwell Banker Community Professionals. ITSO
 - C$309,9001 bd2 ba1k sqft120 Duke St #1201, Hamilton, ON L8P 4T1For Sale
 MLS ID #40845846, Debbie Sefton, Broker, ROYAL LEPAGE CROWN REALTY SERVICES. ITSO
 - C$299,9002 bd1 ba950 sqft175 Hunter St E #103, Hamilton, ON L8N 4E7For Sale
 MLS ID #40850919, Elizabeth Parker, Salesperson, Royal LePage State Realty. ITSO
 - C$329,9002 bd2 ba1k sqft135 James St S #502, Hamilton, ON L8P 2Z6For Sale
 MLS ID #40859711, Theresa Archer, Broker, The Effort Trust Company. ITSO
