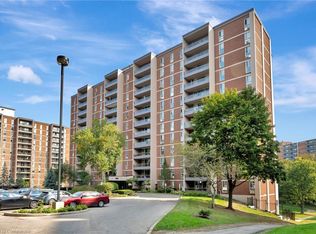
Welcome to Unit 306 at 1966 Main Street West in Hamilton - a spacious and beautifully designed 3-bedroom condo offering the perfect blend of comfort, functionality, and location. This bright unit features a modern open-concept layout that seamlessly connects the living room, dining area, and kitchen, making it ideal for both everyday living and entertaining. The kitchen is equipped with stainless steel appliances, including a dishwasher, and offers exceptional storage with two oversized pantry cupboards. The primary bedroom is a true retreat, complete with a walk-in closet and private ensuite bathroom. Two additional bedrooms provide flexibility for family, guests, or a home office. Step out onto your private balcony and enjoy peaceful views overlooking landscaped gardens and mature trees that surround the building, creating a serene setting. A bonus 4 ft by 9 ft storage room offers even more space, perfect for use as an additional pantry or organized storage area. Conveniently located just minutes from McMaster University and Hospital, with quick access to Highway 403, this condo is ideal for commuters, professionals, or investors. The unit also includes one underground parking space and locker (#17), along with ample visitor parking. A fantastic opportunity to own a spacious condo in a highly sought-after location!
For sale
C$324,900
1966 Main St W #306, Hamilton, ON L8S 1J6
3beds
1,024sqft
Condo/Apt Unit, Residential, Condominium
Built in ----
-- sqft lot
$-- Zestimate®
C$317/sqft
C$929/mo HOA
What's special
Bright unitModern open-concept layoutTwo oversized pantry cupboardsWalk-in closetPrivate ensuite bathroomPrivate balcony
- 12 hours
- 4
- 0
Zillow last checked:
Listing updated:
Listed by:
Attila Biro, Salesperson,
RE/MAX Escarpment Realty Inc.,
Non Mem, Salesperson,
RE/MAX ESCARPMENT REALTY INC.
Source: ITSO,MLS®#: 40871280Originating MLS®#: Cornerstone Association of REALTORS®
Facts & features
Interior
Bedrooms & bathrooms
- Bedrooms: 3
- Bathrooms: 2
- Full bathrooms: 1
- 1/2 bathrooms: 1
- Main level bathrooms: 2
- Main level bedrooms: 3
Kitchen
- Level: Main
Heating
- Gas Hot Water, Radiant
Cooling
- Central Air
Appliances
- Included: Dishwasher, Refrigerator, Stove
- Laundry: Coin Operated
Features
- None
- Has fireplace: No
Interior area
- Total structure area: 1,024
- Total interior livable area: 1,024 sqft
- Finished area above ground: 1,024
Property
Parking
- Total spaces: 2
- Parking features: Exclusive, Covered, Guest
- Garage spaces: 1
- Uncovered spaces: 1
Features
- Stories: 1
- Patio & porch: Open
- Exterior features: Balcony
- Has private pool: Yes
- Pool features: Indoor
- Frontage type: East
Lot
- Features: Urban, Hospital, Landscaped, Park, Public Transit, Rec./Community Centre, Schools, Shopping Nearby
Details
- Parcel number: 180090014
- Zoning: E/S-52
Construction
Type & style
- Home type: Condo
- Architectural style: Apartment
- Property subtype: Condo/Apt Unit, Residential, Condominium
- Attached to another structure: Yes
Materials
- Brick, Block
- Foundation: Poured Concrete
- Roof: Flat
Condition
- 31-50 Years
- New construction: No
Utilities & green energy
- Sewer: Sewer (Municipal)
- Water: Municipal
Community & HOA
HOA
- Has HOA: Yes
- Amenities included: Elevator(s), Fitness Center, Pool, Sauna, Parking
- Services included: Insurance, Common Elements, Maintenance Grounds, Heat, Parking, Water
- HOA fee: C$929 monthly
Location
- Region: Hamilton
Financial & listing details
- Price per square foot: C$317/sqft
- Annual tax amount: C$2,904
- Date on market: 10/14/2026
- Inclusions: Dishwasher, Refrigerator, Stove, Light Fixtures
Price history
| Date | Event | Price |
|---|---|---|
| 10/14/2026 | Listed for sale | C$324,900-36.2%C$317/sqft |
Source:  TRREB #X14032902 Report a problem TRREB #X14032902 Report a problem | ||
| 10/11/2023 | Listing removed | -- |
Source:  Cornerstone Association of REALTORS® - Hamilton-Burlington #H4168284 Report a problem Cornerstone Association of REALTORS® - Hamilton-Burlington #H4168284 Report a problem | ||
| 10/9/2023 | Listing removed | -- |
Source: Cornerstone Association of REALTORS® - Hamilton-Burlington #H4168965 Report a problem | ||
| 8/29/2023 | Price change | C$2,700-3.6%C$3/sqft |
Source: Cornerstone Association of REALTORS® - Hamilton-Burlington #H4168965 Report a problem | ||
| 8/29/2023 | Price change | C$509,000-2.1%C$497/sqft |
Source: Cornerstone Association of REALTORS® - Hamilton-Burlington #H4168284 Report a problem | ||
| 7/12/2023 | Listed for rent | C$2,800+7.7%C$3/sqft |
Source: Cornerstone Association of REALTORS® - Hamilton-Burlington #H4168965 Report a problem | ||
| 7/5/2023 | Listed for sale | C$519,900+8.3%C$508/sqft |
Source: Cornerstone Association of REALTORS® - Hamilton-Burlington #H4168284 Report a problem | ||
| 9/1/2022 | Listing removed | -- |
Source: Zillow Rental Network_1 Report a problem | ||
| 8/27/2022 | Listed for rent | C$2,600C$3/sqft |
Source: Zillow Rental Network_1 #H4144806 Report a problem | ||
| 6/29/2022 | Listing removed | -- |
Source: Cornerstone Association of REALTORS® - Hamilton-Burlington #H4137210 Report a problem | ||
| 6/20/2022 | Price change | C$479,999-3.8%C$469/sqft |
Source: Cornerstone Association of REALTORS® - Hamilton-Burlington #H4137210 Report a problem | ||
| 6/2/2022 | Listed for sale | C$499,000C$487/sqft |
Source: Cornerstone Association of REALTORS® - Hamilton-Burlington #H4137210 Report a problem | ||
Public tax history
Tax history is unavailable.
Climate risks
Neighborhood: Ainslie Wood
Nearby schools
GreatSchools rating
No schools nearby
We couldn't find any schools near this home.
Similar homes
- C$309,9992 bd1 ba806 sqft1966 Main St W #801, Hamilton, ON L8S 1J6For Sale
 MLS ID #40845387, Madelyn Townes, Salesperson, RE/MAX Escarpment Realty Inc.. ITSO
 - C$299,0002 bd1 ba752 sqft1950 Main St W #705, Hamilton, ON L8S 4M9For Sale
 MLS ID #40864969, Carrie Massey, Salesperson, Keller Williams Complete Realty. ITSO
 - C$329,9002 bd2 ba1k sqft135 James St S #502, Hamilton, ON L8P 2Z6For Sale
 MLS ID #40859711, Theresa Archer, Broker, The Effort Trust Company. ITSO
 - C$299,0002 bd1 ba1k sqftSun Valley Apts.Ltd, Hamilton, ON L9H 4L5For Sale
 MLS ID #40855465, George Morrison, Salesperson, RE/MAX Escarpment Realty Inc.. ITSO
