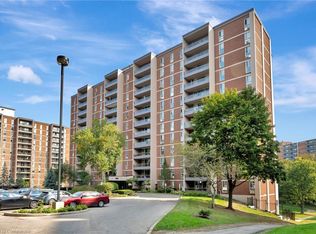
Welcome to this lovely unit at Forest Glen in West Hamilton. This affordable 3-Bedrm unit is a great opportunity for first-time buyers, downsizers, parents looking for a student housing alternative, or investors wanting to get into a well-known condominium complex in a convenient location. Forest Glen is known for amenities that include visitor parking, recreation facilities, sauna, indoor pool, tennis court, and security features. This bright south-facing unit offers a practical layout with large principal rooms, a generous living and dining area, a functional galley kitchen, and a large balcony. It is vacant and shows well. For buyers with vision, this is a chance to purchase at an attractive price point and update to suit your personal taste. The location is a major draw. The building is close to McMaster University, McMaster-area amenities, public transit, shopping, parks, and hiking trails, with bus service right outside and convenient access to Highway 403. This unit also includes one generous underground parking space and a locker. This is a strong opportunity for buyers looking for space, convenience, and value in West Hamilton.
Under contract
C$284,900
1964 Main St W #802, Hamilton, ON L8S 1J5
3beds
1,092sqft
Condo/Apt Unit, Residential, Condominium
Built in 1972
-- sqft lot
$-- Zestimate®
C$261/sqft
C$1,958/mo HOA
What's special
Bright south-facing unitLarge principal roomsFunctional galley kitchenLarge balconyVisitor parkingRecreation facilitiesIndoor pool
- 159 days
- 23
- 2
Zillow last checked:
Listing updated:
Listed by:
Craig R. Bush, Salesperson,
RE/MAX Escarpment Realty Inc.
Source: ITSO,MLS®#: 40818509Originating MLS®#: Cornerstone Association of REALTORS®
Facts & features
Interior
Bedrooms & bathrooms
- Bedrooms: 3
- Bathrooms: 2
- Full bathrooms: 1
- 1/2 bathrooms: 1
- Main level bathrooms: 2
- Main level bedrooms: 3
Other
- Level: Main
Bedroom
- Level: Main
Bedroom
- Level: Main
Bathroom
- Features: 4-Piece
- Level: Main
Other
- Features: 2-Piece
- Level: Main
Dining room
- Level: Main
Kitchen
- Level: Main
Living room
- Level: Main
Storage
- Level: Main
Heating
- Natural Gas, Radiator
Cooling
- Wall Unit(s), Window Unit(s)
Appliances
- Included: Refrigerator, Stove
- Laundry: In Basement
Features
- Ceiling Fan(s), Elevator, Sauna
- Basement: None
- Has fireplace: No
Interior area
- Total structure area: 1,092
- Total interior livable area: 1,092 sqft
- Finished area above ground: 1,092
Property
Parking
- Total spaces: 1
- Parking features: Guest
- Garage spaces: 1
- Details: Assigned Space: 2P6
Features
- Stories: 1
- Patio & porch: Open
- Exterior features: Balcony, Landscaped, Recreational Area
- Has private pool: Yes
- Pool features: Indoor
- Has view: Yes
- View description: Forest, Panoramic, Skyline
- Frontage type: West
Lot
- Features: Urban, Near Golf Course, Greenbelt, Highway Access, Hospital, Landscaped, Library, Major Highway, Park, Playground Nearby, Public Transit, Quiet Area, Rec./Community Centre, Schools, Shopping Nearby, Visual Exposure
Details
- Parcel number: 180090134
- Zoning: E/S-52
Construction
Type & style
- Home type: Condo
- Architectural style: Apartment
- Property subtype: Condo/Apt Unit, Residential, Condominium
- Attached to another structure: Yes
Materials
- Brick Veneer, Block
- Foundation: Unknown
- Roof: Flat
Condition
- 51-99 Years
- New construction: No
- Year built: 1972
Utilities & green energy
- Sewer: Sewer (Municipal)
- Water: Municipal
Community & HOA
Community
- Security: Smoke Detector(s)
HOA
- Has HOA: Yes
- Amenities included: Elevator(s), Fitness Center, Game Room, Guest Suites, Party Room, Pool, Sauna, Parking, Workshop Area
- Services included: Association Fee, Insurance, Building Maintenance, Common Elements, Maintenance Grounds, Heat, Internet, Parking, Property Management Fees, Snow Removal, Water
- HOA fee: C$979 monthly
- Second HOA fee: C$979 monthly
Location
- Region: Hamilton
Financial & listing details
- Price per square foot: C$261/sqft
- Annual tax amount: C$2,841
- Date on market: 5/9/2026
- Inclusions: Refrigerator, Stove, 2 Window Air Conditioners
Price history
| Date | Event | Price |
|---|---|---|
| 10/8/2026 | Contingent | C$284,900C$261/sqft |
Source:  TRREB #X13767756 Report a problem TRREB #X13767756 Report a problem | ||
| 9/9/2026 | Price change | C$284,900-3.4%C$261/sqft |
Source: ITSO #40818509 Report a problem | ||
| 8/25/2026 | Price change | C$294,900-7.8%C$270/sqft |
Source: ITSO #40818509 Report a problem | ||
| 8/4/2026 | Listed for sale | C$319,900C$293/sqft |
Source: ITSO #40818509 Report a problem | ||
| 7/28/2026 | Contingent | C$319,900C$293/sqft |
Source: ITSO #40818509 Report a problem | ||
| 7/17/2026 | Price change | C$319,900-3%C$293/sqft |
Source: ITSO #40818509 Report a problem | ||
| 5/9/2026 | Listed for sale | C$329,900C$302/sqft |
Source: ITSO #40818509 Report a problem | ||
Public tax history
Tax history is unavailable.
Climate risks
Neighborhood: Ainslie Wood
Nearby schools
GreatSchools rating
No schools nearby
We couldn't find any schools near this home.
Similar homes
- C$324,9003 bd2 ba1k sqftForest Glen, Hamilton, ON L8S 1J6For Sale
 MLS ID #40871280, Attila Biro, Salesperson, RE/MAX Escarpment Realty Inc.. ITSO
 - C$274,9002 bd1 ba767 sqft1950 Main St W #307, Hamilton, ON L8S 4M9For Sale
 MLS ID #40858211, Mary Hamilton, Salesperson, RE/MAX Escarpment Realty Inc.. ITSO
 - C$309,9992 bd1 ba806 sqft1966 Main St W #801, Hamilton, ON L8S 1J6For Sale
 MLS ID #40845387, Madelyn Townes, Salesperson, RE/MAX Escarpment Realty Inc.. ITSO
 - C$299,9002 bd1 ba799 sqft5 E 36th St #205C, Hamilton, ON L8V 3Y6For Sale
 MLS ID #40862205, Scott Benson, Salesperson, Real Broker Ontario Ltd.. ITSO
