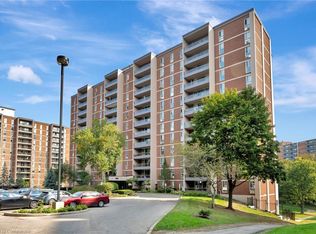
1966 Main St W #706, Hamilton, ON L8S 1J6
What's special
- 37 days |
- 30 |
- 2 |
Zillow last checked:
Listing updated:
Lidia Adamska, Salesperson,
RE/MAX REAL ESTATE CENTRE INC., BROKERAGE
Facts & features
Interior
Bedrooms & bathrooms
- Bedrooms: 3
- Bathrooms: 2
- Full bathrooms: 1
- 1/2 bathrooms: 1
- Main level bathrooms: 2
- Main level bedrooms: 3
Other
- Level: Main
Bedroom
- Level: Main
Bedroom
- Level: Main
Bathroom
- Features: 3-Piece
- Level: Main
Other
- Features: 2-Piece
- Level: Main
Dining room
- Level: Main
Kitchen
- Level: Main
Living room
- Level: Main
Storage
- Level: Main
Heating
- Natural Gas, Radiator
Cooling
- Ductless
Appliances
- Included: Dishwasher, Refrigerator, Stove
- Laundry: Coin Operated, In Basement
Features
- Ceiling Fan(s), Elevator, Sauna
- Basement: None
- Has fireplace: No
Interior area
- Total structure area: 1,092
- Total interior livable area: 1,092 sqft
- Finished area above ground: 1,092
Video & virtual tour
Property
Parking
- Total spaces: 1
- Parking features: Guest
- Garage spaces: 1
- Details: Assigned Space: 16P5
Features
- Stories: 1
- Patio & porch: Open
- Exterior features: Balcony, Landscaped, Recreational Area
- Has private pool: Yes
- Pool features: Indoor
- Has view: Yes
- View description: Forest, Panoramic, Skyline
- Frontage type: West
Lot
- Features: Urban, Near Golf Course, Greenbelt, Highway Access, Hospital, Landscaped, Library, Major Highway, Park, Playground Nearby, Public Transit, Quiet Area, Rec./Community Centre, Schools, Shopping Nearby, Visual Exposure
Details
- Parcel number: 180090121
- Zoning: A, B-1, E/S-52
Construction
Type & style
- Home type: Condo
- Property subtype: Condo/Apt Unit, Residential, Condominium
- Attached to another structure: Yes
Materials
- Brick Veneer, Block
- Foundation: Unknown
- Roof: Flat
Condition
- 51-99 Years
- New construction: No
- Year built: 1972
Utilities & green energy
- Sewer: Sewer (Municipal)
- Water: Municipal
Community & HOA
Community
- Security: Smoke Detector(s)
HOA
- Has HOA: Yes
- Amenities included: Elevator(s), Fitness Center, Game Room, Party Room, Pool, Sauna, Parking, Workshop Area
- Services included: Association Fee, Insurance, Building Maintenance, Common Elements, Maintenance Grounds, Heat, Parking, Trash, Property Management Fees, Snow Removal, Water
- HOA fee: C$929 monthly
- Second HOA fee: C$929 monthly
Location
- Region: Hamilton
Financial & listing details
- Price per square foot: C$339/sqft
- Annual tax amount: C$2,934
- Date on market: 6/2/2026
- Inclusions: Dishwasher, Refrigerator, Stove, All Light Fixtures
Lidia Adamska, Salesperson
(519) 623-6200
By pressing Contact Agent, you agree that the real estate professional identified above may call/text you about your search, which may involve use of automated means and pre-recorded/artificial voices. You don't need to consent as a condition of buying any property, goods, or services. Message/data rates may apply. You also agree to our Terms of Use. Zillow does not endorse any real estate professionals. We may share information about your recent and future site activity with your agent to help them understand what you're looking for in a home.
Price history
| Date | Event | Price |
|---|---|---|
| 7/2/2026 | Contingent | C$369,900C$339/sqft |
Source: ITSO #40833488 Report a problem | ||
| 6/2/2026 | Listed for sale | C$369,900C$339/sqft |
Source: ITSO #40833488 Report a problem | ||
Public tax history
Climate risks
Neighborhood: Ainslie Wood
Nearby schools
GreatSchools rating
No schools nearby
We couldn't find any schools near this home.
- Ontario
- Hamilton Division
- Hamilton
- L8S 1J6
- Ainslie Wood
- 1966 Main St W Unit 706