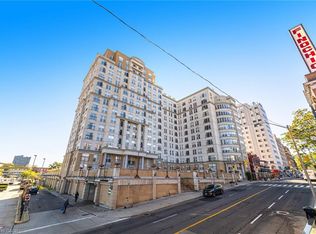
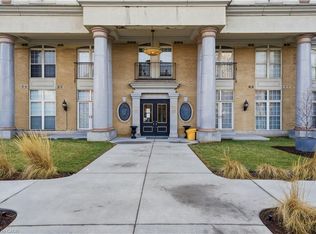
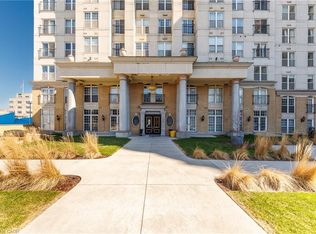
Welcome to Unit 909 at the prestigious Chateau Royale, one of Hamilton's most sought-after condominium residences in the heart of the vibrant Durand neighbourhood. This spacious and highly desirable Wellington model offers approximately 830 sq. ft. of thoughtfully designed space. From the moment you step inside, you'll appreciate the extensive renovations completed within the past year. Thousands have been invested to create a modern, move-in-ready home, including the removal of popcorn ceilings and replacement with sleek flat ceilings, elegant crown moulding, pot lights throughout, superior-quality flooring, freshly painted walls, updated switches and receptacles, and a stylish new kitchen backsplash. The result is a bright, contemporary space that feels both sophisticated and welcoming. The impressive 9-foot ceilings in the main living area enhance the sense of openness, while the functional layout provides generous room for both everyday living and entertaining. Large windows invite abundant natural light, creating an airy atmosphere throughout. Residents of Chateau Royale enjoy exceptional amenities including a 24-hour concierge, fitness centre, party room, rooftop terrace with BBQ area, and beautifully maintained common areas. The location is second to none. Step outside and find yourself within walking distance of trendy restaurants, cafés, boutique shopping, St. Joseph's Hospital, the Hamilton Farmers' Market, Hess Village, Locke Street, scenic escarpment trails, and the city's thriving arts and entertainment scene. For commuters, convenience doesn't get any better. Hamilton GO Centre and GO Bus Terminal are located virtually next door, providing effortless access to Toronto and the GTA, making this an ideal home for professionals seeking the perfect balance between urban living and commuter convenience. Whether you're a first-time buyer, downsizer, investor, this beautifully upgraded condo offers exceptional value and lifestyle. Don't miss this opportunity
For sale
C$335,000
135 James St S #909, Hamilton, ON L8P 2Z6
1beds
830sqft
Condo/Apt Unit, Residential, Condominium
Built in 1967
-- sqft lot
$-- Zestimate®
C$404/sqft
C$835/mo HOA
What's special
Elegant crown mouldingPot lights throughoutSuperior-quality flooringFreshly painted wallsUpdated switches and receptaclesStylish new kitchen backsplashBright contemporary space
- 117 days
- 5
- 0
Zillow last checked:
Listing updated:
Listed by:
Stan Shetty, Salesperson,
Royal LePage State Realty Inc.
Source: ITSO,MLS®#: 40841585Originating MLS®#: Cornerstone Association of REALTORS®
Facts & features
Interior
Bedrooms & bathrooms
- Bedrooms: 1
- Bathrooms: 1
- Full bathrooms: 1
- Main level bathrooms: 1
- Main level bedrooms: 1
Bedroom
- Features: Carpet Free, Laminate
- Level: Main
Bathroom
- Features: 4-Piece
- Level: Main
Kitchen
- Features: Laminate
- Level: Main
Other
- Features: Crown Moulding, Laminate, Linen Closet, Open Concept
- Level: Main
Heating
- Forced Air, Heat Pump
Cooling
- Central Air
Appliances
- Included: Dishwasher, Dryer, Refrigerator, Stove, Washer
- Laundry: In-Suite
Features
- None
- Windows: Window Coverings
- Has fireplace: No
Interior area
- Total structure area: 830
- Total interior livable area: 830 sqft
- Finished area above ground: 830
Property
Parking
- Total spaces: 1
- Parking features: No Driveway Parking
- Garage spaces: 1
- Details: Assigned Space: B-49
Features
- Stories: 1
- Exterior features: Landscaped
- Frontage type: East
Lot
- Features: Urban, Arts Centre, City Lot, Highway Access, Hospital, Library, Place of Worship, Public Parking, Public Transit, Rec./Community Centre, School Bus Route, Shopping Nearby
Details
- Parcel number: 183820127
- Zoning: R1
Construction
Type & style
- Home type: Condo
- Property subtype: Condo/Apt Unit, Residential, Condominium
- Attached to another structure: Yes
Materials
- Brick, Concrete, Stucco
- Foundation: Concrete Perimeter
- Roof: Flat
Condition
- 51-99 Years
- New construction: No
- Year built: 1967
Utilities & green energy
- Sewer: Sewer (Municipal)
- Water: Municipal
Community & HOA
Community
- Security: Carbon Monoxide Detector, Carbon Monoxide Detector(s), Concierge/Security Guard
HOA
- Has HOA: Yes
- Amenities included: BBQs Permitted, Concierge, Elevator(s), Fitness Center
- Services included: Insurance, Building Maintenance, Cable TV, Central Air Conditioning, Common Elements, Heat, Hydro, Parking
- HOA fee: C$835 monthly
Location
- Region: Hamilton
Financial & listing details
- Price per square foot: C$404/sqft
- Annual tax amount: C$3,659
- Date on market: 6/22/2026
- Inclusions: Carbon Monoxide Detector, Dishwasher, Dryer, Refrigerator, Stove, Washer, Window Coverings
- Road surface type: Paved
Price history
| Date | Event | Price |
|---|---|---|
| 6/22/2026 | Listed for sale | C$335,000C$404/sqft |
Source: ITSO #40841585 Report a problem | ||
Public tax history
Tax history is unavailable.
Climate risks
Neighborhood: Corktown
Nearby schools
GreatSchools rating
No schools nearby
We couldn't find any schools near this home.
Similar homes
- C$329,9002 bd2 ba1k sqft135 James St S #502, Hamilton, ON L8P 2Z6For Sale
 MLS ID #40859711, Theresa Archer, Broker, The Effort Trust Company. ITSO
 - C$327,9002 bd2 ba895 sqftChateau Royale, Hamilton, ON L8P 2Z6For Sale
 MLS ID #40844795, Kim Safa-Zadeh, Salesperson, RE/MAX Escarpment Realty Inc.. ITSO
 - C$288,8882 bd2 ba1k sqft135 James St S #701, Hamilton, ON L8P 2Z6For Sale
 MLS ID #40869951, Sabrina Italiano, Salesperson, Stonemill Realty Inc.. ITSO
 - C$299,7002 bd2 ba1k sqftChateau Royale, Hamilton, ON L8P 2Z6For Sale
 MLS ID #40816108, Maureen Molony, Salesperson, Platinum Lion Realty Inc.. ITSO
