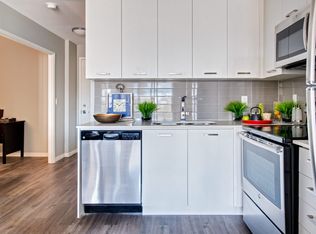
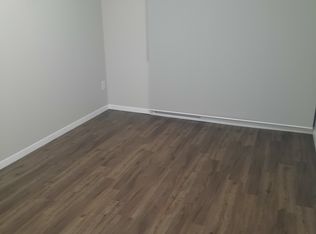
Welcome to Unit 715 at 150 Main Street West, where modern downtown living meets convenience and value in the heart of Hamilton. This bright and spacious 1-bedroom, 1-bathroom condo offers an open-concept layout designed for comfortable everyday living, featuring a contemporary kitchen with granite countertops, stainless steel appliances, in-suite laundry, and floor-to-ceiling windows that fill the space with natural light. Perfect for first-time buyers, professionals, students, investors, or those looking to downsize without compromise, this well-maintained building offers an impressive collection of amenities including concierge service, fitness centre, indoor pool, party room, rooftop terrace with BBQ area, visitor parking, and more. Step outside and enjoy everything downtown Hamilton has to offer. Located just minutes from Hess Village, Locke Street, restaurants, cafes, shopping, entertainment, hospitals, McMaster University, and the Hamilton GO Centre, this location is ideal for commuters and urban lifestyle enthusiasts alike. Easy access to Highway 403 and major transit routes makes travelling throughout Hamilton and the GTA effortless. Whether you're looking for your first home, a low-maintenance lifestyle, or a fantastic investment opportunity in one of Hamilton's most vibrant and growing downtown communities, Unit 715 offers exceptional value in a highly desirable location. Move in and enjoy everything city living has to offer.
For sale
C$385,000
150 Main St W #715, Hamilton, ON L8P 1H8
1beds
672sqft
Condo/Apt Unit, Residential, Condominium
Built in ----
-- sqft lot
$-- Zestimate®
C$573/sqft
C$484/mo HOA
What's special
Open-concept layoutStainless steel appliancesIn-suite laundry
- 116 days
- 2
- 0
Zillow last checked:
Listing updated:
Listed by:
Mj Kaur, Salesperson,
The Agency,
Jitpal Singh, Salesperson,
The Agency
Source: ITSO,MLS®#: 40841054Originating MLS®#: Brantford Regional Real Estate Association Inc.
Facts & features
Interior
Bedrooms & bathrooms
- Bedrooms: 1
- Bathrooms: 1
- Full bathrooms: 1
- Main level bathrooms: 1
- Main level bedrooms: 1
Bedroom
- Features: 3-Piece
- Level: Main
Bathroom
- Features: 4-Piece
- Level: Main
Kitchen
- Level: Main
Living room
- Level: Main
Heating
- Forced Air, Natural Gas
Cooling
- Central Air
Appliances
- Laundry: In-Suite
Features
- Elevator
- Has fireplace: No
Interior area
- Total structure area: 672
- Total interior livable area: 672 sqft
- Finished area above ground: 672
Property
Parking
- Parking features: No Driveway Parking
- Has garage: Yes
Features
- Stories: 1
- Patio & porch: Terrace
- Frontage type: West
Lot
- Features: Urban, City Lot
Details
- Parcel number: 185430154
- Zoning: D3
Construction
Type & style
- Home type: Condo
- Architectural style: Apartment
- Property subtype: Condo/Apt Unit, Residential, Condominium
- Attached to another structure: Yes
Materials
- Brick
- Roof: Asphalt
Condition
- 6-15 Years
- New construction: No
Utilities & green energy
- Sewer: Sewer (Municipal)
- Water: Municipal
Community & HOA
HOA
- Has HOA: Yes
- Amenities included: Concierge, Elevator(s), Fitness Center, Media Room
- Services included: Insurance, Central Air Conditioning, Heat, Water
- HOA fee: C$484 monthly
Location
- Region: Hamilton
Financial & listing details
- Price per square foot: C$573/sqft
- Annual tax amount: C$3,799
- Date on market: 6/18/2026
- Inclusions: None
Price history
| Date | Event | Price |
|---|---|---|
| 9/16/2026 | Price change | C$385,000-4.3%C$573/sqft |
Source:  TRREB #X13463608 Report a problem TRREB #X13463608 Report a problem | ||
| 8/19/2026 | Price change | C$402,300-5%C$599/sqft |
Source: TRREB #X13463608 Report a problem | ||
| 6/18/2026 | Listed for sale | C$423,500+6.1%C$630/sqft |
Source: TRREB #X13463608 Report a problem | ||
| 7/3/2024 | Listing removed | -- |
Source:  Cornerstone Association of REALTORS® - Hamilton-Burlington #H4195565 Report a problem Cornerstone Association of REALTORS® - Hamilton-Burlington #H4195565 Report a problem | ||
| 5/29/2024 | Listed for sale | C$399,000-7.2%C$594/sqft |
Source: Cornerstone Association of REALTORS® - Hamilton-Burlington #H4195565 Report a problem | ||
| 5/28/2024 | Listing removed | -- |
Source: Cornerstone Association of REALTORS® - Hamilton-Burlington #H4189245 Report a problem | ||
| 3/28/2024 | Listed for sale | C$429,900-14%C$640/sqft |
Source: Cornerstone Association of REALTORS® - Hamilton-Burlington #H4189245 Report a problem | ||
| 6/3/2022 | Listing removed | -- |
Source: Cornerstone Association of REALTORS® - Hamilton-Burlington #H4133751 Report a problem | ||
| 5/9/2022 | Listed for sale | C$499,900+28.8%C$744/sqft |
Source: Cornerstone Association of REALTORS® - Hamilton-Burlington #H4133751 Report a problem | ||
| 12/13/2019 | Listing removed | C$388,000C$577/sqft |
Source: Slavens & Associates Real Estate Inc. #X4615182 Report a problem | ||
| 5/23/2019 | Listed for sale | C$388,000C$577/sqft |
Source: Slavens & Associates Real Estate Inc. #X4410909 Report a problem | ||
Public tax history
Tax history is unavailable.
Climate risks
Neighborhood: Central
Nearby schools
GreatSchools rating
No schools nearby
We couldn't find any schools near this home.
Similar homes
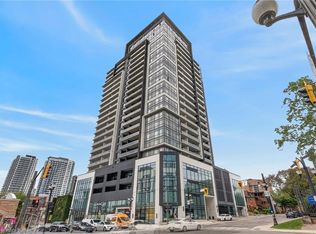
- C$399,9002 bd2 ba728 sqftPlatimum Condominiums, Hamilton, ON L8P 0C6For Sale
 MLS ID #40861737, Andy Tulloch, Salesperson, Century 21 Heritage House Ltd. ITSO
 - C$389,0002 bd1 ba791 sqft427 Aberdeen Ave #102, Hamilton, ON L8P 2S4For Sale
 MLS ID #40849827, Nasim Mastroieni, Salesperson, Royal Lepage Signature Realty. ITSO
 - C$329,9001 bd1 ba703 sqft112 King St E #Lph01, Hamilton, ON L8N 1V2For Sale
 MLS ID #40868467, Drew Woolcott, Broker, RE/MAX Escarpment Realty Inc.. ITSO
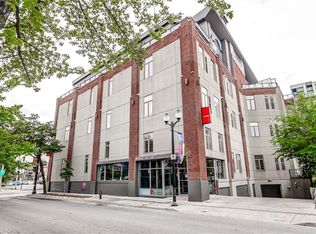
 - C$369,9001 bd1 ba801 sqftFilm Work Lofts, Hamilton, ON L8R 0A1For Sale
 MLS ID #40854619, Susan Mcarthur, Salesperson, Royal LePage State Realty Inc.. ITSO
