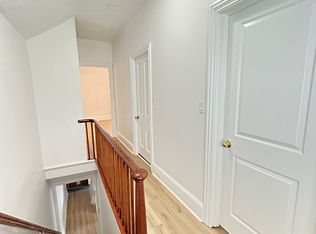
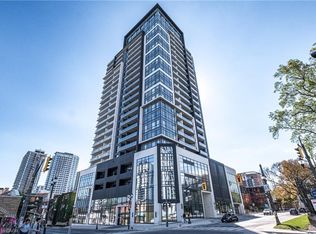
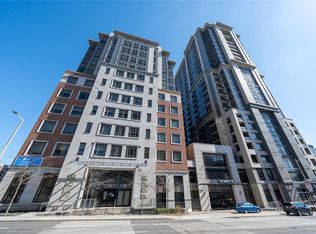
Hamilton Bay views and downtown living! This bright and spacious 2-bedroom, 2-bathroom suite offers 728 sq ft with a wonderfully open feel and beautiful views stretching over Hamilton Bay. The generous layout features comfortable living and dining spaces, two full bathrooms and plenty of natural light. 15 Queen offers some terrific amenities, including a fitness centre and an impressive rooftop party/entertainment room with a gorgeous rooftop balcony — ideal for entertaining or simply taking in the views. Step outside and you're surrounded by the restaurants, cafés, shopping, entertainment and conveniences of downtown Hamilton. An excellent choice for the buyer looking for a spacious, low-maintenance urban home with an exceptional view.
For sale
C$399,900
15 Queen St S #609, Hamilton, ON L8P 0C6
2beds
728sqft
Condo/Apt Unit, Residential, Condominium
Built in 2022
-- sqft lot
$-- Zestimate®
C$549/sqft
C$409/mo HOA
What's special
Hamilton bay viewsGenerous layoutPlenty of natural lightExceptional view
- 5 days
- 9
- 0
Zillow last checked:
Listing updated:
Listed by:
Andy Tulloch, Salesperson,
Century 21 Heritage House Ltd
Source: ITSO,MLS®#: 40861737Originating MLS®#: Brantford Regional Real Estate Association Inc.
Facts & features
Interior
Bedrooms & bathrooms
- Bedrooms: 2
- Bathrooms: 2
- Full bathrooms: 2
- Main level bathrooms: 2
- Main level bedrooms: 2
Kitchen
- Level: Main
Heating
- Electric Forced Air
Cooling
- Central Air
Appliances
- Included: Built-in Microwave, Dishwasher, Dryer, Refrigerator, Stove, Washer
- Laundry: In-Suite
Features
- Elevator
- Windows: Window Coverings
- Has fireplace: No
Interior area
- Total structure area: 728
- Total interior livable area: 728 sqft
- Finished area above ground: 728
Property
Parking
- Parking features: No Driveway Parking
Features
- Stories: 1
- Patio & porch: Open
- Frontage type: West
Lot
- Features: Urban, City Lot, Highway Access, Hospital, Place of Worship, Public Transit, Schools, Shopping Nearby
Details
- Parcel number: 186250430
- Zoning: D2
Construction
Type & style
- Home type: Condo
- Architectural style: Apartment
- Property subtype: Condo/Apt Unit, Residential, Condominium
- Attached to another structure: Yes
Materials
- Concrete
- Roof: Other
Condition
- 0-5 Years
- New construction: No
- Year built: 2022
Utilities & green energy
- Sewer: Sewer (Municipal)
- Water: Municipal
Community & HOA
Community
- Security: Carbon Monoxide Detector, Smoke Detector
HOA
- Has HOA: Yes
- Amenities included: Elevator(s), Fitness Center, Parking
- Services included: Insurance, Building Maintenance, C.A.M., Common Elements, Maintenance Grounds, Trash, Property Management Fees, Snow Removal
- HOA fee: C$409 monthly
Location
- Region: Hamilton
Financial & listing details
- Price per square foot: C$549/sqft
- Annual tax amount: C$4,079
- Date on market: 9/17/2026
- Inclusions: Built-in Microwave, Carbon Monoxide Detector, Dishwasher, Dryer, Refrigerator, Smoke Detector, Stove, Washer, Window Coverings
Price history
| Date | Event | Price |
|---|---|---|
| 9/17/2026 | Listed for sale | C$399,900C$549/sqft |
Source: ITSO #40861737 Report a problem | ||
Public tax history
Tax history is unavailable.
Climate risks
Neighborhood: Strathcona
Nearby schools
GreatSchools rating
No schools nearby
We couldn't find any schools near this home.
Schools provided by the listing agent
- Elementary: Central Junior Public School
- High: Sir John A Macdonald
Source: ITSO. This data may not be complete. We recommend contacting the local school district to confirm school assignments for this home.

Similar homes
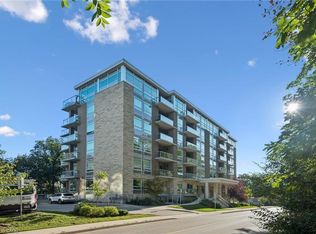
- C$399,9992 bd2 ba796 sqft479 Charlton Ave E #105, Hamilton, ON L8N 0B4For Sale
 MLS ID #40863173, Melissa Lawler, Salesperson, Royal LePage Macro Realty. ITSO
 - C$399,9991 bd2 ba780 sqft150 Main St W #314, Hamilton, ON L8P 1H8For Sale
 MLS ID #40857289, Pushpinderjit Singh Gill, Broker of Record, Royal Canadian Realty. ITSO
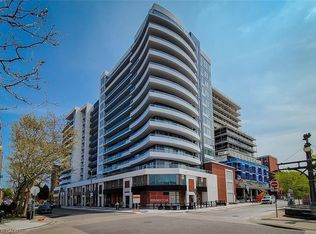
 - C$398,4002 bd1 ba658 sqftKiwi, Hamilton, ON L8R 1B1For Sale
 MLS ID #40862756, Kevin Whaley, Salesperson, RE/MAX Escarpment Realty Inc.. ITSO
 - C$449,0002 bd2 ba1k sqft150 Main St W #Penthouse 3, Hamilton, ON L8P 1H8For Sale
 MLS ID #40826405, Xia Bing Zhang, Broker of Record, 1st Sunshine Realty Inc.. ITSO
