If you’ve been searching for urban sophistication with panoramic views, concierge service, and all the conveniences of downtown Hamilton, this is your must-see home. Your search is over! Check out Penthouse 1605, 135 James Street South — a rare top-floor gem in the iconic Chateau Royale. This penthouse unit is on the15th floor, granting you sweeping, unobstructed vistas over Hamilton’s skyline, the escarpment, and beyond. Floor-to-ceiling windows bathe the open-concept living areas in natural light, while a cozy balcony lets you drink in sunsets and city lights from the comfort of your own domain. Inside, expect generous living and dining space, a functional kitchen suited for entertaining, and serene primary quarters with ample closet space. The layout flows intuitively into the various spaces. Owning in Chateau Royale means being part of one of Hamilton’s most sought-after condominium addresses. Developed in 2005, the building comprises 197 units over 15 storeys, with maintenance fees that include heat, water, common elements and building insurance. Among the amenities you’ll enjoy: a 24-hour concierge and secure entry, a fully equipped fitness centre (free weights, cardio machines, universal gym) and the building’s generous landscaped terrace gardens (over 20,000 sq. ft. atop the parking podium) including a dog-designated area at the back of the building. Location is everything — and Chateau Royale nails it. With a Walk Score nearing 98–99, you are steps from St. Joseph’s Hospital, Hamilton GO, transit, top restaurants, galleries, shops, Locke Street, the Art Crawl on James North, and the energy of the downtown core, As a penthouse, 1605 offers privacy and prestige not often available in this building and the kind of wow factor every visitor will remember. High floors also offer better cross-ventilation, quieter environs, and an elevated perspective. Don’t miss this unique chance to own one of Chateau Royale’s most dazzling residences.
Sold for $269,900
C$269,900
135 James St S #1605, Hamilton, ON L8P 2Z6
1beds
734sqft
Condo/Apt Unit, Residential, Condominium
Built in ----
-- sqft lot
$-- Zestimate®
C$368/sqft
C$1,714 Estimated rent
Home value
Not available
Estimated sales range
Not available
Not available
Owner options
List your home for rent
C$1,714/mo
Rent Zestimate®
Find your next renter with Zillow Rental Manager. Plus, with online applications, you can quickly screen prospective tenants – for free.
C$1,714/mo
Rent Zestimate®
Refinance and save
C$1,819/mo
Est. payment
Refinancing to a lower rate could help reduce your monthly payments and save thousands over the life of the loan.
C$1,819/mo
Est. payment
Explore your selling options
Work with a Zillow partner agent
Leverage their expertise and Zillow's premium Showcase listings to get your home seen by more buyers.
Get startedList with your own agent
Get your home in front of millions of buyers by listing it on Zillow.
Learn how to do itSell it yourself
Take full control of how buyers see your home on Zillow by listing For Sale by Owner (FSBO).
List your homeWhat's special
Zillow last checked:
Listing updated:
Listed by:
Stan Shetty, Salesperson,
Royal LePage State Realty Inc.
Source: ITSO,MLS®#: 40822431Originating MLS®#: Cornerstone Association of REALTORS®
Facts & features
Interior
Bedrooms & bathrooms
- Bedrooms: 1
- Bathrooms: 1
- Full bathrooms: 1
- Main level bathrooms: 1
- Main level bedrooms: 1
Bedroom
- Description: Extra-large walk-in closet 6'8"x3'5"
- Features: Balcony/Deck, Laminate, Walk-in Closet
- Level: Main
Bathroom
- Features: 4-Piece, Pantry, Tile Floors
- Level: Main
Dining room
- Features: Laminate
- Level: Main
Foyer
- Features: Laminate
- Level: Main
Kitchen
- Description: Built-in appliances, island
- Features: Double Vanity, Laminate
- Level: Main
Laundry
- Description: Stacked washer-dryer, plenty of storage space
- Features: Laminate
- Level: Main
Living room
- Features: Laminate
- Level: Main
Heating
- Forced Air, Natural Gas
Cooling
- Central Air
Appliances
- Included: Built-in Microwave, Dishwasher, Dryer, Refrigerator, Stove, Washer
- Laundry: In-Suite
Features
- Built-In Appliances
- Basement: None
- Has fireplace: No
Interior area
- Total structure area: 734
- Total interior livable area: 734 sqft
- Finished area above ground: 734
Property
Parking
- Parking features: No Driveway Parking
Features
- Stories: 1
- Patio & porch: Open
- Has view: Yes
- View description: City, Mountain(s), Panoramic
- Frontage type: East
Lot
- Features: Urban, Arts Centre, City Lot, Highway Access, Place of Worship, Public Parking, Public Transit, Rec./Community Centre, Shopping Nearby, View from Escarpment
Details
- Parcel number: 183820196
- Zoning: R1
Construction
Type & style
- Home type: Condo
- Property subtype: Condo/Apt Unit, Residential, Condominium
- Attached to another structure: Yes
Materials
- Brick, Stucco
- Foundation: Poured Concrete
- Roof: Flat
Condition
- 51-99 Years
- New construction: No
Utilities & green energy
- Sewer: Sewer (Municipal)
- Water: Municipal
Community & HOA
Community
- Security: Concierge/Security Guard
HOA
- Has HOA: Yes
- Amenities included: Barbecue, Concierge, Elevator(s), Fitness Center
- Services included: Insurance, Building Maintenance, Central Air Conditioning, Common Elements, Maintenance Grounds, Heat, Water
- HOA fee: C$678 monthly
Location
- Region: Hamilton
Financial & listing details
- Price per square foot: C$368/sqft
- Annual tax amount: C$3,623
- Date on market: 4/21/2026
- Inclusions: Built-in Microwave, Dishwasher, Dryer, Refrigerator, Stove, Washer
- Road surface type: Paved
Price history
| Date | Event | Price |
|---|---|---|
| 6/30/2026 | Sold | C$269,900C$368/sqft |
Source: ITSO #40822431 Report a problem | ||
Public tax history
Tax history is unavailable.
Neighborhood: Corktown
Nearby homes
- C$---- bd-- ba-- sqft135 James St S #915, Hamilton, ON L8P2Z6Off Market
- C$288,8882 bd2 ba1k sqft135 James St S #701, Hamilton, ON L8P2Z6For Sale

- C$--2 bd1 ba1k sqft135 James St S #0, Hamilton, ON L8P2Z6Off Market
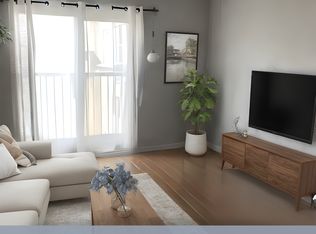
- C$--2 bd1 ba1k sqft135 James St S #315A, Hamilton, ON L8P2Z6Off Market
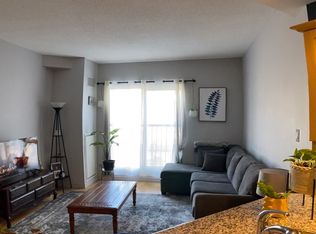
- C$309,9002 bd2 ba-- sqft135 James St S #1401, Hamilton, ON L8P2Z6For Sale
- C$265,0002 bd1 ba-- sqft135 James St S #1011, Hamilton, ON L8P2Z6For Sale
- C$219,9001 bd1 ba-- sqft135 James St S #409, Hamilton, ON L8P2Z6For Sale
- C$374,9902 bd2 ba-- sqft135 James St S #512, Hamilton, ON L8P2Z6For Sale
Nearby schools
GreatSchools rating
No schools nearby
We couldn't find any schools near this home.
- Ontario
- Hamilton Division
- Hamilton
- L8P 2Z6
- Corktown
- 135 James St S Unit 1605
