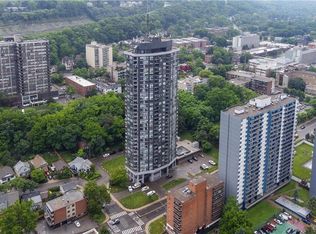
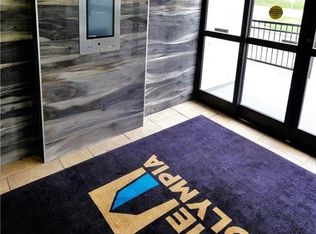
Perched on the 30th floor of the iconic Olympia building, this flawlessly renovated 482 sq ft 1-bedroom oasis offers a premium "turn-key" lifestyle unmatched in Downtown Hamilton. Wake up to breathtaking, unobstructed panoramic views of Lake Ontario and Hamilton Harbour from your private balcony. No detail was spared in this modern transformation, featuring high-end contemporary finishes, premium appliances, and pristine flooring tailored for busy professionals or savvy investors. Skip the building’s notorious parking waitlists—this rare unit features fully DEEDED underground parking owned on title! Enjoy worry-free living in a highly proactive building that just finished completely paving the entire exterior and visitor parking, alongside a freshly renovated and refreshed sauna. The building boasts immaculate, resort-style amenities including a full squash court, indoor lane pool, billiard room, gym, and a recreational room perfect for movie screening nights. Unbeatable Corktown location—steps to St. Joseph’s Healthcare, GO Transit, and local dining. Bonus: The all-inclusive maintenance fee covers HEAT, HYDRO, and WATER! Just move in and enjoy. Note: Select interior photos have been virtually staged with alternative furniture to demonstrate spatial potential. Original room photos are included in the carousel for reference.
For sale
C$289,900
150 Charlton Ave E #3003, Hamilton, ON L8N 3X3
1beds
482sqft
Condo/Apt Unit, Residential, Condominium
Built in ----
-- sqft lot
$-- Zestimate®
C$601/sqft
C$865/mo HOA
What's special
Private balconyHigh-end contemporary finishesPremium appliancesPristine flooring
- 37 days
- 21
- 0
Zillow last checked:
Listing updated:
Listed by:
Nikola Bucalo, Salesperson,
CASORA REALTY INC.
Source: ITSO,MLS®#: 40852925Originating MLS®#: Cornerstone Association of REALTORS®
Facts & features
Interior
Bedrooms & bathrooms
- Bedrooms: 1
- Bathrooms: 1
- Full bathrooms: 1
- Main level bathrooms: 1
- Main level bedrooms: 1
Bedroom
- Level: Main
- Area: 108.87
- Dimensions: 9ft. 5in. x 12ft. 3in.
Bathroom
- Features: 4-Piece
- Level: Main
- Area: 45.2
- Dimensions: 9ft. 4in. x 5ft. 0in. x 0ft. 0in.
Foyer
- Level: Main
Kitchen
- Level: Main
- Area: 122.21
- Dimensions: 11ft. 0in. x 11ft. 11in. x 0ft. 0in.
Living room
- Level: Main
- Area: 110.11
- Dimensions: 11ft. 0in. x 10ft. 1in. x 0ft. 0in.
Heating
- Natural Gas, Radiant
Cooling
- Other
Appliances
- Included: Built-in Microwave, Refrigerator, Stove
- Laundry: Coin Operated, In Building, Shared
Features
- Elevator
- Windows: Window Coverings
- Has fireplace: No
Interior area
- Total structure area: 482
- Total interior livable area: 482 sqft
- Finished area above ground: 482
Property
Parking
- Total spaces: 1
- Parking features: Leased, Asphalt, Circular Driveway, Outside/Surface/Open, Guest
- Garage spaces: 1
- Details: Assigned Space: H9
Features
- Stories: 1
- Patio & porch: Open
- Exterior features: Balcony
- Has private pool: Yes
- Pool features: Community, Indoor, In Ground
- Frontage type: North
- Frontage length: 0.00
Lot
- Features: Urban, City Lot, Hospital, Park
Details
- Parcel number: 180260211
- Zoning: E-3
Construction
Type & style
- Home type: Condo
- Property subtype: Condo/Apt Unit, Residential, Condominium
- Attached to another structure: Yes
Materials
- Other
- Foundation: Poured Concrete
- Roof: Flat
Condition
- 31-50 Years
- New construction: No
Utilities & green energy
- Sewer: Sewer (Municipal)
- Water: Municipal
Community & HOA
HOA
- Has HOA: Yes
- Amenities included: Elevator(s), Fitness Center, Game Room, Media Room, Party Room, Pool, Sauna, Parking
- Services included: Insurance, Building Maintenance, Common Elements, Maintenance Grounds, Heat, Hydro, Gas, Parking, Property Management Fees, Snow Removal, Water
- HOA fee: C$865 monthly
Location
- Region: Hamilton
Financial & listing details
- Price per square foot: C$601/sqft
- Annual tax amount: C$1,729
- Date on market: 8/3/2026
- Inclusions: Built-in Microwave, Refrigerator, Stove, Window Coverings
Price history
| Date | Event | Price |
|---|---|---|
| 8/3/2026 | Listed for sale | C$289,900C$601/sqft |
Source: ITSO #40852925 Report a problem | ||
Public tax history
Tax history is unavailable.
Climate risks
Neighborhood: Corktown
Nearby schools
GreatSchools rating
No schools nearby
We couldn't find any schools near this home.

Similar homes
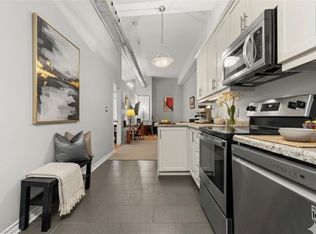
- C$265,0001 bd2 ba700 sqftFilmwork Lofts, Hamilton, ON L8R 0A1For Sale
 MLS ID #40861741, Ruben Malave Rodriguez, Salesperson, Platinum Lion Realty Inc.. ITSO
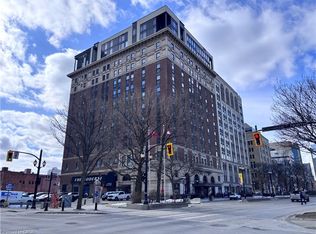
 - C$289,9001 bd1 ba629 sqft112 King St E #410, Hamilton, ON L8N 1V2For Sale
 MLS ID #40856953, Joe Cosentino, Salesperson, Royal LePage State Realty Inc.. ITSO
 - C$227,0001 bd1 ba482 sqft150 Charlton Ave E #1201, Hamilton, ON L8N 3X3For Sale
 MLS ID #40857197, Bain Thompson, Salesperson, SUTTON GROUP SUMMIT REALTY INC BROKERAGE. ITSO
 - C$249,9001 bd1 ba525 sqftThe Crofts, Hamilton, ON L8N 2J7For Sale
 MLS ID #40855163, Kimberley K Leone, Broker, Right at Home Realty. ITSO
