Ridge Estate is proud to present a rare opportunity to enjoy peaceful, economical, and community-focused living at the exclusive Sun Valley Co-operative, located at 9 Grant Boulevard in the beautiful heart of Dundas. Unit 106 offers a bright, highly maintained space tailored perfectly for retirees and downsizers. Sun Valley is proudly an adult-only community, offering a tranquil, pet-free environment. Enjoy incredible value with a comprehensive monthly maintenance fee that covers practically everything: your property taxes, heat, water, building insurance, common area maintenance, parking for one vehicle, plus your internet and cable TV! To keep these fees so exceptionally low, Sun Valley operates as a true co-operative—shareholders actively participate in the community. Please note: This is an Equity Co-operative. The corporate bylaws strictly prohibit mortgages, renting, or subletting. This is a cash-purchase transaction for buyers seeking outright ownership. All offers are subject to a straightforward Board of Directors approval and interview process. Discover the charm of Dundas living. Book your private tour today!
New construction
C$269,900
9 Grant Blvd #106, Dundas, ON L9H 4L5
1beds
656sqft
Condo/Apt Unit, Residential, Stock Cooperative
Built in 1956
-- sqft lot
$-- Zestimate®
C$411/sqft
C$627/mo HOA
What's special
- 134 days |
- 17 |
- 0 |
Zillow last checked:
Listing updated:
Listed by:
Ross Mogridge, Salesperson,
RE/MAX Escarpment Realty Inc.
Source: ITSO,MLS®#: 40814246Originating MLS®#: Cornerstone Association of REALTORS®
Facts & features
Interior
Bedrooms & bathrooms
- Bedrooms: 1
- Bathrooms: 1
- Full bathrooms: 1
- Main level bathrooms: 1
- Main level bedrooms: 1
Kitchen
- Level: Main
Heating
- Baseboard, Natural Gas, Water Radiators
Cooling
- Window Unit(s)
Appliances
- Included: Dishwasher, Refrigerator, Stove
- Laundry: Coin Operated, Common Area, In Basement
Features
- High Speed Internet, Elevator
- Windows: Window Coverings
- Basement: None
- Has fireplace: No
Interior area
- Total structure area: 656
- Total interior livable area: 656 sqft
- Finished area above ground: 656
Video & virtual tour
Property
Parking
- Total spaces: 1
- Parking features: Asphalt, Assigned, Outside/Surface/Open, Guest
- Uncovered spaces: 1
Accessibility
- Accessibility features: Bath Grab Bars, Accessible Elevator Installed
Features
- Patio & porch: Open, Patio, Enclosed
- Exterior features: Controlled Entry, Landscaped, Privacy, Recreational Area, Year Round Living
- Fencing: Partial
- Has view: Yes
- View description: City, Creek/Stream, Forest, Downtown, Park/Greenbelt, Trees/Woods
- Has water view: Yes
- Water view: Creek/Stream
- Frontage type: North
- Frontage length: 273.85
Lot
- Size: 1.05 Acres
- Dimensions: 273.85 x 167.01
- Features: Urban, Irregular Lot, Arts Centre, City Lot, Near Golf Course, Greenbelt, Hospital, Library, Park, Place of Worship, Playground Nearby, Public Transit, Schools, Shopping Nearby, Trails
- Topography: Dry,Flat,Wooded/Treed
Details
- Parcel number: 174750038
- Zoning: RM2
Construction
Type & style
- Home type: Condo
- Architectural style: 1 Storey/Apt
- Property subtype: Condo/Apt Unit, Residential, Stock Cooperative
- Attached to another structure: Yes
Materials
- Brick
- Foundation: Concrete Perimeter
- Roof: Asphalt
Condition
- 51-99 Years,New Construction
- New construction: Yes
- Year built: 1956
Utilities & green energy
- Sewer: Sewer (Municipal)
- Water: Municipal
- Utilities for property: Cable Connected, Electricity Connected, Natural Gas Available, Recycling Pickup, Street Lights, Phone Connected
Community & HOA
Community
- Security: Carbon Monoxide Detector, Smoke Detector
HOA
- Has HOA: Yes
- Amenities included: Elevator(s), Party Room, Parking
- Services included: Insurance, Building Maintenance, Cable TV, Common Elements, Heat, Internet, Parking, Water, Property Taxes
- HOA fee: C$627 monthly
Location
- Region: Dundas
Financial & listing details
- Price per square foot: C$411/sqft
- Date on market: 3/24/2026
- Inclusions: Carbon Monoxide Detector, Dishwasher, Furniture, Refrigerator, Smoke Detector, Stove, Window Coverings
- Electric utility on property: Yes
- Road surface type: Paved
R
Ross Mogridge, Salesperson
(905) 869-5465
By pressing Contact Agent, you agree that the real estate professional identified above may call/text you about your search, which may involve use of automated means and pre-recorded/artificial voices. You don't need to consent as a condition of buying any property, goods, or services. Message/data rates may apply. You also agree to our Terms of Use. Zillow does not endorse any real estate professionals. We may share information about your recent and future site activity with your agent to help them understand what you're looking for in a home.
Price history
| Date | Event | Price |
|---|---|---|
| 3/24/2026 | Listed for sale | C$269,900C$411/sqft |
Source:  TRREB #X12914180 Report a problem TRREB #X12914180 Report a problem | ||
Public tax history
Tax history is unavailable.
Climate risks
Neighborhood: University Gardens
Nearby schools
GreatSchools rating
No schools nearby
We couldn't find any schools near this home.
Schools provided by the listing agent
- Elementary: St.Augustine, St.Joseph, & Dundas Central
- High: St.Marry Ss, Cathedral, & Dundas Valley
Source: ITSO. This data may not be complete. We recommend contacting the local school district to confirm school assignments for this home.
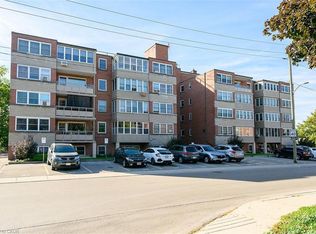
- C$299,9002 bd1 ba947 sqft9 Grant Blvd #107, Hamilton, ON L9H4L5For Sale
- C$---- bd-- ba-- sqft9 Grant Blvd #501, Hamilton, ON L9H4L5Off Market
- C$---- bd-- ba-- sqft9 Grant Blvd #103, Hamilton, ON L9H4L5Off Market
- C$--2 bd1 ba-- sqft9 Grant Blvd #601, Hamilton, ON L9H4L5Off Market
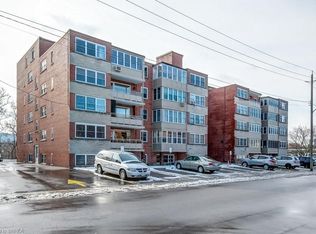
- C$315,0001 bd1 ba618 sqft9 Grant Blvd #503, Dundas, ON L9H4L5Sold
- C$--1 bd1 ba660 sqft4 Grant Blvd #B0DD02E34, Hamilton, ON L9H4L4Off Market
- C$--2 bd1 ba799 sqft4 Grant Blvd #8B109DC52, Hamilton, ON L9H4L4Off Market
- C$--2 bd1 ba768 sqft4 Grant Blvd #F59020E69, Hamilton, ON L9H4L4Off Market
Similar homes
- C$299,9002 bd1 ba947 sqft9 Grant Blvd #107, Hamilton, ON L9H 4L5For SaleMLS ID #40773391, Jane Savidis, Broker, Royal LePage State Realty Inc.. ITSO
- C$254,9001 bd1 ba540 sqft57 Mericourt Rd #310, Hamilton, ON L8S 2N5For Sale
 MLS ID #40845447, Sylvia Eckert, Salesperson, Royal LePage Brant Realty. ITSO
 - C$264,9992 bd1 ba771 sqftMerksworth Apartments Ltd., Hamilton, ON L8P 3C9For Sale
 MLS ID #40820339, Tobias Richard Smulders, Broker, RE/MAX Escarpment Realty Inc.. ITSO
 - C$249,9002 bd2 ba975 sqft222 Jackson St W #305, Hamilton, ON L8P 4S5For Sale
 MLS ID #40847568, Rob Golfi, Salesperson, RE/MAX Escarpment Golfi Realty Inc.. ITSO
 - C$225,9992 bd1 ba706 sqft137 Emerald St S #25, Hamilton, ON L8N 2V4For SaleMLS ID #40826001, Justin Brown, Broker, Coldwell Banker Community Professionals. ITSO
- C$274,0002 bd1 ba952 sqft175 Hunter St E #401, Hamilton, ON L8N 4E7For SaleMLS ID #40843378, Joshua Mcguire, Salesperson, RE/MAX Real Estate Centre Inc.. ITSO
- C$269,9001 bd1 ba720 sqft36 James St S #303, Hamilton, ON L8P 4W4For SaleMLS ID #40820181, Suzanne Tavares, Salesperson, Revel Realty Inc.. ITSO
- C$324,9002 bd1 ba718 sqft23 Main St #404, Hamilton, ON L9H 2P7For SaleMLS ID #40834291, Michael St. Jean, Salesperson, Michael St. Jean Realty Inc.. ITSO
- C$299,0001 bd1 ba765 sqft135 James St S #303, Hamilton, ON L8P 2Z6For SaleMLS ID #40816033, Jill Green, Salesperson, One Percent Realty Ltd.. ITSO
- C$299,9002 bd1 ba662 sqft285 King St W #4, Hamilton, ON L8P 1B2For SaleMLS ID #40846059, Savannah Toscani, Salesperson, RE/MAX Escarpment Realty Inc.. ITSO
- C$198,0001 bd1 ba598 sqftHillview Terrace Appartment Co-Operative Ltd., Hamilton, ON L8N 2G1New ConstructionMLS ID #40832868, John Schlett, Salesperson, RE/MAX Escarpment Realty Inc.. ITSO
- C$299,0002 bd1 ba918 sqft69 Herkimer St #203, Hamilton, ON L8P 2G6For SaleMLS ID #40832331, Michael Brejnik, Salesperson, Royal LePage Burloak Real Estate Services. ITSO
- C$299,0002 bd1 ba817 sqftRoyal Place, Hamilton, ON L8V 1E7For SaleMLS ID #40849738, Robert Cekan, Broker, Real Broker Ontario Ltd.. ITSO
- C$369,0002 bd1 ba650 sqft57 Mericourt Rd #302, Hamilton, ON L8S 2N5For SaleMLS ID #40843716, Bland Jafar Kaka, Salesperson, RE/MAX Escarpment Realty Inc.. ITSO
- C$239,9001 bd1 ba625 sqft5 E 36th St #312B, Hamilton, ON L8V 3Y6For SaleMLS ID #40846752, Scott Benson, Salesperson, Real Broker Ontario Ltd.. ITSO
- C$299,9002 bd1 ba817 sqft836 Concession St #310, Hamilton, ON L8V 1E2For SaleMLS ID #40842118, Kimberly Hall, Salesperson, RE/MAX Escarpment Realty Inc.. ITSO
- C$324,9002 bd1 ba806 sqft1966 Main St W #801, Hamilton, ON L8S 1J6For SaleMLS ID #40845387, Madelyn Townes, Salesperson, RE/MAX Escarpment Realty Inc.. ITSO
- C$345,0002 bd1 ba862 sqft23 Main St #203, Hamilton, ON L9H 2P7For SaleMLS ID #40845990, Allyson Vanderharst, Salesperson, Re/Max Twin City Realty Inc. ITSO
- C$159,9001 bd1 ba450 sqftShalamar Apartments, Hamilton, ON L8P 1Y9For SaleMLS ID #40848591, Andrew Caton, Salesperson, RE/MAX Escarpment Realty Inc.. ITSO
- C$159,9991 bd1 ba374 sqft60 Robinson St #104, Hamilton, ON L8P 1Y9For SaleMLS ID #40851711, Lisa Marie Sandhar, Salesperson, Royal LePage State Realty Inc.. ITSO
