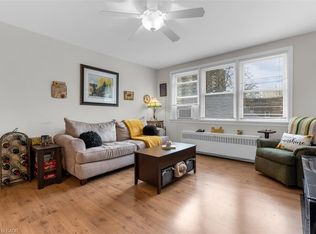
Affordable homeownership in one of Hamilton’s most connected neighbourhoods, this is 137 Emerald Street South. Welcome to this bright and character-filled 2-bedroom, 1-bath co-op in the Stinson neighbourhood, a location that keeps you close to everything. You’re just steps to the Bruce Trail, the Rail Trail, public transit, parks, shopping, and a local rec centre, perfect for anyone who values both convenience and connection to the outdoors. Inside, this unit blends charm with thoughtful updates, featuring a newer kitchen, renovated bathroom, hardwood floors, and updated windows. It’s move-in ready, with just the right amount of character. If you’ve been looking for an affordable entry into the market without sacrificing location this is one you’ll want to see.
For sale
C$239,900
137 Emerald St S #25, Hamilton, ON L8N 2V4
2beds
706sqft
Condo/Apt Unit, Residential, Stock Cooperative
Built in 1953
-- sqft lot
$-- Zestimate®
C$340/sqft
C$463/mo HOA
What's special
Newer kitchenRenovated bathroomHardwood floorsUpdated windows
- 84 days |
- 29 |
- 4 |
Zillow last checked:
Listing updated:
Listed by:
Justin Brown, Broker,
Coldwell Banker Community Professionals,
Chris Ross, Salesperson,
Coldwell Banker Community Professionals
Source: ITSO,MLS®#: 40826001Originating MLS®#: Cornerstone Association of REALTORS®
Facts & features
Interior
Bedrooms & bathrooms
- Bedrooms: 2
- Bathrooms: 1
- Full bathrooms: 1
- Main level bathrooms: 1
- Main level bedrooms: 2
Other
- Level: Main
Bedroom
- Level: Main
Bathroom
- Features: 4-Piece
- Level: Main
Kitchen
- Level: Main
Living room
- Level: Main
Heating
- Natural Gas, Water Radiators
Cooling
- None
Appliances
- Included: Refrigerator, Stove
- Laundry: Common Area, In Basement
Features
- None
- Basement: None
- Has fireplace: No
Interior area
- Total structure area: 706
- Total interior livable area: 706 sqft
- Finished area above ground: 706
Video & virtual tour
Property
Parking
- Total spaces: 1
- Parking features: Outside/Surface/Open
- Uncovered spaces: 1
Features
- Frontage type: East
- Frontage length: 102.12
Lot
- Size: 0.58 Acres
- Dimensions: 102.12 x 247.57
- Features: Urban, Rectangular, Dog Park, Greenbelt, Public Parking, Public Transit, Rec./Community Centre, School Bus Route, Schools, Shopping Nearby
Details
- Parcel number: 171760031
- Zoning: E
Construction
Type & style
- Home type: Condo
- Architectural style: 1 Storey/Apt
- Property subtype: Condo/Apt Unit, Residential, Stock Cooperative
- Attached to another structure: Yes
Materials
- Brick
- Foundation: Concrete Block
- Roof: Flat
Condition
- 51-99 Years
- New construction: No
- Year built: 1953
Utilities & green energy
- Sewer: Sewer (Municipal)
- Water: Municipal-Metered
Community & HOA
HOA
- Services included: See Private Remarks
- HOA fee: C$463 monthly
Location
- Region: Hamilton
Financial & listing details
- Price per square foot: C$340/sqft
- Date on market: 5/1/2026
- Inclusions: Refrigerator, Stove
Justin Brown, Broker
Justin Brown, Broker
(905) 537-2439
By pressing Contact Agent, you agree that the real estate professional identified above may call/text you about your search, which may involve use of automated means and pre-recorded/artificial voices. You don't need to consent as a condition of buying any property, goods, or services. Message/data rates may apply. You also agree to our Terms of Use. Zillow does not endorse any real estate professionals. We may share information about your recent and future site activity with your agent to help them understand what you're looking for in a home.
Price history
| Date | Event | Price |
|---|---|---|
| 5/1/2026 | Listed for sale | C$239,900C$340/sqft |
Source: ITSO #40826001 Report a problem | ||
Public tax history
Tax history is unavailable.
Climate risks
Neighborhood: Stinson
Nearby schools
GreatSchools rating
No schools nearby
We couldn't find any schools near this home.
Schools provided by the listing agent
- Elementary: Queen Victoria Ps / St Patrick
- High: Bernie Custis Ss / Cathedral
Source: ITSO. This data may not be complete. We recommend contacting the local school district to confirm school assignments for this home.
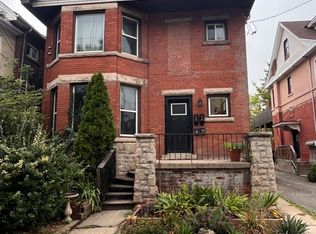
- C$1,9001 bd1 ba-- sqft133 Stinson St #1, Hamilton, ON L8N1S7For Rent
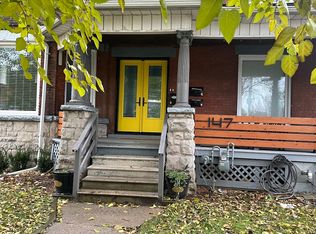
- C$--2 bd1 ba-- sqft147 Emerald St S #2, Hamilton, ON L8N2V4Off Market
- C$--1 bd1 ba-- sqft147 Emerald St S #4, Hamilton, ON L8N2V4Off Market

- C$--1 bd1 ba-- sqft130 Stinson St #2, Hamilton, ON L8N1S6Off Market
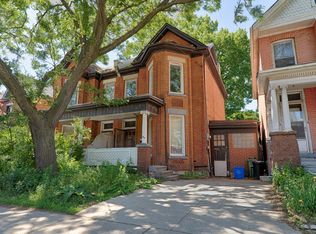
- C$--3 bd2 ba950 sqft90 Tisdale St S #1, Hamilton, ON L8N2W2Off Market
- C$1,300,0009 bd5 ba-- sqft90 Tisdale St S, Hamilton, ON L8N2W2For Sale
- C$---- bd-- ba-- sqft137 Emerald St S #5, Hamilton, ON L8N2V4Off Market
- C$239,9002 bd1 ba-- sqft137 Emerald St S, Hamilton, ON L8N2V4For Sale
Similar homes
- C$249,9002 bd2 ba975 sqft222 Jackson St W #305, Hamilton, ON L8P 4S5For Sale
 MLS ID #40847568, Rob Golfi, Salesperson, RE/MAX Escarpment Golfi Realty Inc.. ITSO
 - C$264,9992 bd1 ba771 sqftMerksworth Apartments Ltd., Hamilton, ON L8P 3C9For Sale
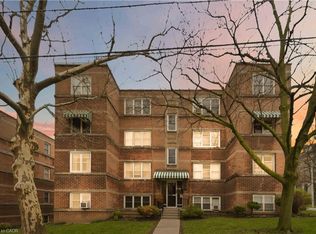 MLS ID #40820339, Tobias Richard Smulders, Broker, RE/MAX Escarpment Realty Inc.. ITSO
 - C$269,9002 bd1 ba754 sqftCastle Apartments, Hamilton, ON L8P 1Y5For Sale
 MLS ID #40845549, Carrie Massey, Salesperson, Keller Williams Complete Realty. ITSO
 - C$214,8001 bd1 ba529 sqft107 Saint Josephs Dr #404, Hamilton, ON L8N 2G1For Sale
 MLS ID #40832811, Lidia I. Petrunas, Salesperson, RE/MAX Escarpment Realty Inc.. ITSO
 - C$274,0001 bd1 ba525 sqftThe Crofts, Hamilton, ON L8N 2J7For SaleMLS ID #40850315, Tonya Marie Potts, Salesperson, Right at Home Realty. ITSO
- C$198,0001 bd1 ba598 sqftHillview Terrace Appartment Co-Operative Ltd., Hamilton, ON L8N 2G1New ConstructionMLS ID #40832868, John Schlett, Salesperson, RE/MAX Escarpment Realty Inc.. ITSO
- C$239,9001 bd1 ba625 sqft5 E 36th St #312B, Hamilton, ON L8V 3Y6For SaleMLS ID #40846752, Scott Benson, Salesperson, Real Broker Ontario Ltd.. ITSO
- C$269,9001 bd1 ba656 sqft9 Grant Blvd #106, Dundas, ON L9H 4L5New ConstructionMLS ID #40814246, Ross Mogridge, Salesperson, RE/MAX Escarpment Realty Inc.. ITSO
- C$237,5001 bd1 ba482 sqft150 Charlton Ave E #1201, Hamilton, ON L8N 3X3For SaleMLS ID #40848986, Bain Thompson, Salesperson, SUTTON GROUP SUMMIT REALTY INC BROKERAGE. ITSO
- C$259,0002 bd2 ba996 sqft150 Charlton Ave E #708, Hamilton, ON L8N 3X3For SaleMLS ID #40846733, Dave Sohal, Broker of Record, Bridgecan Realty Corp.. ITSO
- C$239,9001 bd1 ba586 sqft81 Charlton Ave E #904, Hamilton, ON L8N 1Y7For SaleMLS ID #40823381, Ann Irene Forbes Arndt, Broker, Royal LePage Macro Realty. ITSO
- C$227,7771 bd1 ba692 sqftThe Pigott Building, Hamilton, ON L8P 4W4For SaleMLS ID #40846202, Stephanie Alexander-Jones, Salesperson, RED AND WHITE REALTY INC.. ITSO
- C$299,0002 bd1 ba817 sqftRoyal Place, Hamilton, ON L8V 1E7For SaleMLS ID #40849738, Robert Cekan, Broker, Real Broker Ontario Ltd.. ITSO
- C$189,9002 bd1 ba798 sqft352 Hunter St E #1, Hamilton, ON L8N 1N8For SaleMLS ID #40808619, Kevin Whaley, Salesperson, RE/MAX Escarpment Realty Inc.. ITSO
- C$233,8001 bd1 ba830 sqft135 James St S #409, Hamilton, ON L8P 2Z6For SaleMLS ID #40832667, Ke Hua Huang, Salesperson, 1st Sunshine Realty Inc.. ITSO
- C$254,9001 bd1 ba540 sqft57 Mericourt Rd #310, Hamilton, ON L8S 2N5For SaleMLS ID #40845447, Sylvia Eckert, Salesperson, Royal LePage Brant Realty. ITSO
- C$159,9001 bd1 ba450 sqftShalamar Apartments, Hamilton, ON L8P 1Y9For SaleMLS ID #40848591, Andrew Caton, Salesperson, RE/MAX Escarpment Realty Inc.. ITSO
- C$299,9002 bd1 ba817 sqft836 Concession St #310, Hamilton, ON L8V 1E2For SaleMLS ID #40842118, Kimberly Hall, Salesperson, RE/MAX Escarpment Realty Inc.. ITSO
- C$299,7773 bd2 ba935 sqft1062 Cannon St E, Hamilton, ON L8L 2H8For SaleMLS ID #40850780, Zaya Oshana, Salesperson, RE/MAX Escarpment Realty Inc.. ITSO
- C$210,0001 bd1 ba550 sqft1755 King St E #11, Hamilton, ON L8K 1V6For SaleMLS ID #40808927, Michael Amodeo, Salesperson, RE/MAX Escarpment Realty Inc.. ITSO
