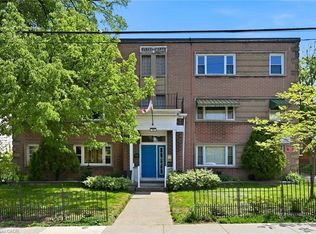
Looking for an affordable home without sacrificing location? Welcome to Eastbrow Cooperative! This beautifully updated, freshly painted 1-bedroom unit is perfect for first-time buyers, seniors, or anyone looking to simplify their lifestyle. Inside you'll find a bright, spacious layout featuring bamboo hardwood flooring throughout, large windows that fill the large living and dining room with natural light, elegant California shutters, an updated 4-piece bathroom, and a functional kitchen with a stainless steel refrigerator. Step outside and enjoy the beautifully landscaped grounds, mature gardens, and private fenced green space, all just steps from the breathtaking Mountain Brow Escarpment trails. Walk to the popular shops, cafés, restaurants, and everyday conveniences along vibrant Concession Street, with parks, healthcare, and transit all close by. Commuters will appreciate excellent public transit along with quick access to the Lincoln Alexander Parkway, Red Hill Valley Parkway, the QEW, and Highway 403. Surface and garage parking are available for rent (subject to availability). With low cooperative fees that include heat, water, property taxes and exterior maintenance in an unbeatable location, this move-in-ready home is an exceptional opportunity. Don't miss your chance to become part of this welcoming community-book your private showing today!
For sale
C$224,900
5 E 36th St #312B, Hamilton, ON L8V 3Y6
1beds
625sqft
Condo/Apt Unit, Residential, Stock Cooperative
Built in ----
-- sqft lot
$-- Zestimate®
C$360/sqft
C$528/mo HOA
What's special
Beautifully updatedFreshly paintedBright spacious layoutBamboo hardwood flooring throughoutElegant california shuttersBeautifully landscaped groundsMature gardens
- 94 days
- 26
- 0
Zillow last checked:
Listing updated:
Listed by:
Scott Benson, Salesperson,
Real Broker Ontario Ltd.,
Non Mem, Salesperson,
Real Broker Ontario Ltd., Brokerage
Source: ITSO,MLS®#: 40846752Originating MLS®#: Cornerstone Association of REALTORS®
Facts & features
Interior
Bedrooms & bathrooms
- Bedrooms: 1
- Bathrooms: 1
- Full bathrooms: 1
- Main level bathrooms: 1
- Main level bedrooms: 1
Other
- Level: Main
Bathroom
- Description: 4pc bathroom
- Features: 4-Piece
- Level: Main
Dining room
- Level: Main
Kitchen
- Level: Main
Living room
- Description: combined with Dining Room
- Level: Main
Heating
- Natural Gas, Radiant
Cooling
- Other
Appliances
- Laundry: Coin Operated, In Basement, Shared
Features
- Separate Hydro Meters
- Basement: Partially Finished
- Has fireplace: No
Interior area
- Total structure area: 625
- Total interior livable area: 625 sqft
- Finished area above ground: 625
Video & virtual tour
Property
Parking
- Total spaces: 1
- Parking features: Leased, Outside/Surface/Open, Guest
- Uncovered spaces: 1
Features
- Stories: 4
- Fencing: Full
- Waterfront features: Other
- Frontage type: South
- Frontage length: 0.00
Lot
- Features: Rural, Arts Centre, Cul-De-Sac, Near Golf Course, Hospital
- Topography: Level
Details
- Parcel number: 171140038
- Zoning: E
- Other equipment: Intercom
Construction
Type & style
- Home type: Condo
- Architectural style: Apartment
- Property subtype: Condo/Apt Unit, Residential, Stock Cooperative
- Attached to another structure: Yes
Materials
- Brick
- Foundation: Other
- Roof: Other
Condition
- 51-99 Years
- New construction: No
Utilities & green energy
- Sewer: Sewer (Municipal)
- Water: Municipal
Community & HOA
HOA
- Has HOA: Yes
- Amenities included: Parking
- HOA fee: C$528 monthly
Location
- Region: Hamilton
Financial & listing details
- Price per square foot: C$360/sqft
- Date on market: 7/9/2026
- Inclusions: Other, Fridge, Stove, Window Coverings
Price history
| Date | Event | Price |
|---|---|---|
| 9/17/2026 | Price change | C$224,900-6.3%C$360/sqft |
Source:  TRREB #X13544982 Report a problem TRREB #X13544982 Report a problem | ||
| 7/9/2026 | Listed for sale | C$239,900C$384/sqft |
Source: TRREB #X13544982 Report a problem | ||
Public tax history
Tax history is unavailable.
Climate risks
Neighborhood: Raleigh
Nearby schools
GreatSchools rating
No schools nearby
We couldn't find any schools near this home.

Similar homes
- C$299,9002 bd1 ba799 sqft5 E 36th St #205C, Hamilton, ON L8V 3Y6For Sale
 MLS ID #40862205, Scott Benson, Salesperson, Real Broker Ontario Ltd.. ITSO
 - C$214,9001 bd1 ba544 sqft137 Emerald St S #28, Hamilton, ON L8N 2V4For Sale
 MLS ID #40830856, David Alan Parti, Salesperson, Right at Home Realty. ITSO
 - C$289,0001 bd1 ba657 sqftDakotas, Hamilton, ON L8V 1E2For Sale
 MLS ID #40869317, Rob Golfi, Salesperson, RE/MAX Escarpment Golfi Realty Inc.. ITSO
 - C$234,9002 bd-- ba715 sqft15 Nicklaus Dr #804, Hamilton, ON L8K 5J5For Sale
 MLS ID #40869386, Xia Bing Zhang, Broker of Record, 1st Sunshine Realty Inc.. ITSO
