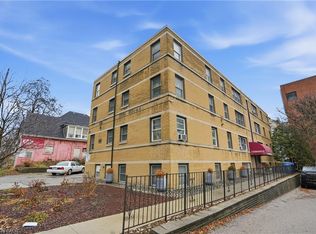
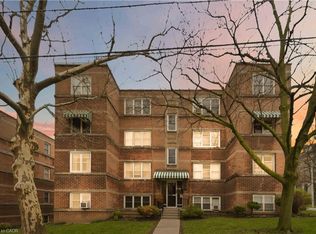
Welcome to Castle Apartments at 4 Robinson St. This quiet, adults-only, owner- occupied building is in one of Hamilton's highly sought-after neighbourhoods. The Durand community is a mature neighbourhood full of trees, history homes, and countless amenities. Step into the heart of the city; close to the hustle & bustle of James St S, steps from St. Joseph's Hospital, the Hunter Street GO Station, and Augusta Street bars and restaurants all to the east, as well as Durand Park and Durand Coffee Shop to the west. Walkability can’t be beaten! Enjoy the ideal combination of privacy, convenience, and easy-care living in this affordable 2-bedroom suite. Large south/east facing windows fill the home with a warm, natural light. Fresh paint throughout. Major building updates include newer windows, roof, boiler, and front entry improvements. The monthly fee includes heat, water, building maintenance, insurance, locker, and property taxes, providing straightforward ownership costs and outstanding value. Board approval (mandatory), a credit check, and a police check are required. Rentals are not permitted. RSA. *Virtual staging has been applied to select listing photos for illustrative purposes.
For sale
C$219,900
4 Robinson St #10, Hamilton, ON L8P 1Y5
2beds
770sqft
Condo/Apt Unit, Residential, Stock Cooperative
Built in 1952
-- sqft lot
$-- Zestimate®
C$286/sqft
C$623/mo HOA
What's special
Fresh paint throughoutNewer windows
- 47 days
- 55
- 1
Zillow last checked:
Listing updated:
Listed by:
Daniela Tofano, Salesperson,
Coldwell Banker Community Professionals
Source: ITSO,MLS®#: 40852600Originating MLS®#: Cornerstone Association of REALTORS®
Facts & features
Interior
Bedrooms & bathrooms
- Bedrooms: 2
- Bathrooms: 1
- Full bathrooms: 1
- Main level bathrooms: 1
- Main level bedrooms: 2
Bedroom
- Level: Main
Bedroom
- Level: Main
Bathroom
- Features: 4-Piece
- Level: Main
Eat in kitchen
- Level: Main
Living room
- Level: Main
Heating
- Natural Gas, Radiator
Cooling
- Window Unit(s)
Appliances
- Included: Refrigerator, Stove
- Laundry: Coin Operated, Common Area, In Basement, Laundry Room
Features
- Separate Hydro Meters
- Has fireplace: No
Interior area
- Total structure area: 770
- Total interior livable area: 770 sqft
- Finished area above ground: 770
Video & virtual tour
Property
Parking
- Parking features: No Driveway Parking
Features
- Stories: 1
- Frontage type: North
- Frontage length: 30.00
Lot
- Size: 3,000 Square Feet
- Dimensions: 30 x 100
- Features: Urban, City Lot, Hospital, Place of Worship, Playground Nearby, Public Parking, Public Transit, Rec./Community Centre, Trails
Details
- Parcel number: 171710057
- Zoning: c5
- Other equipment: Intercom
Construction
Type & style
- Home type: Condo
- Architectural style: Apartment
- Property subtype: Condo/Apt Unit, Residential, Stock Cooperative
- Attached to another structure: Yes
Materials
- Brick
- Roof: Flat
Condition
- 51-99 Years
- New construction: No
- Year built: 1952
Utilities & green energy
- Sewer: Sewer (Municipal)
- Water: Municipal
Community & HOA
Community
- Security: Alarm System
HOA
- Has HOA: Yes
- Services included: Insurance, Building Maintenance, Heat, Water
- HOA fee: C$623 monthly
Location
- Region: Hamilton
Financial & listing details
- Price per square foot: C$286/sqft
- Date on market: 8/6/2026
- Inclusions: Refrigerator, Stove, Light Fixtures, 2 Ac Window Units. All Inclusions In As Is Condition.
- Exclusions: None
Price history
| Date | Event | Price |
|---|---|---|
| 8/6/2026 | Listed for sale | C$219,900+4.8%C$286/sqft |
Source:  TRREB #X13643558 Report a problem TRREB #X13643558 Report a problem | ||
| 2/17/2022 | Listing removed | -- |
Source:  Cornerstone Association of REALTORS® - Hamilton-Burlington #H4120429 Report a problem Cornerstone Association of REALTORS® - Hamilton-Burlington #H4120429 Report a problem | ||
| 10/28/2021 | Listed for sale | C$209,900C$273/sqft |
Source: Cornerstone Association of REALTORS® - Hamilton-Burlington #H4120429 Report a problem | ||
Public tax history
Tax history is unavailable.
Climate risks
Neighborhood: Durand
Nearby schools
GreatSchools rating
No schools nearby
We couldn't find any schools near this home.
Similar homes
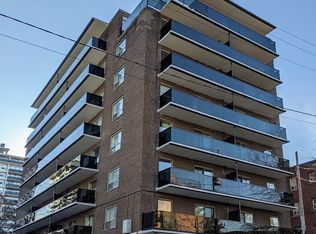
- C$269,9002 bd1 ba754 sqftCastle Apartments, Hamilton, ON L8P 1Y5For Sale
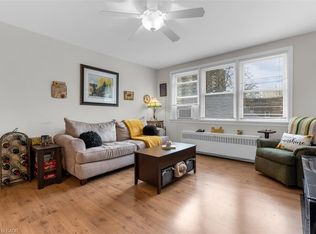 MLS ID #40862575, Carrie Massey, Salesperson, Keller Williams Complete Realty. ITSO
 - C$214,9001 bd1 ba544 sqft137 Emerald St S #28, Hamilton, ON L8N 2V4For Sale
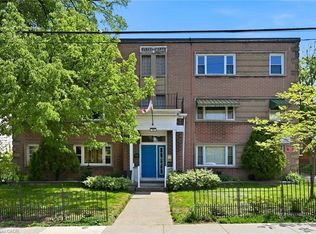 MLS ID #40830856, David Alan Parti, Salesperson, Right at Home Realty. ITSO
 - C$264,9992 bd1 ba771 sqftMerksworth Apartments Ltd., Hamilton, ON L8P 3C9For Sale
 MLS ID #40820339, Tobias Richard Smulders, Broker, RE/MAX Escarpment Realty Inc.. ITSO
 - C$197,5001 bd1 ba598 sqftHillview Terrace Appartment Co-Operative Ltd., Hamilton, ON L8N 2G1New Construction
 MLS ID #40832868, John Schlett, Salesperson, RE/MAX Escarpment Realty Inc.. ITSO
