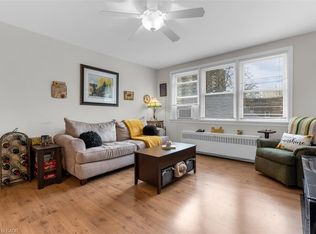
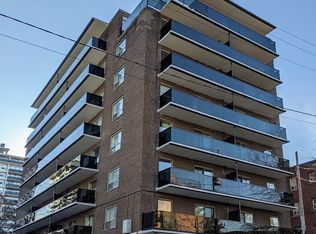
Spacious well-maintained full-equity co-op 1 bedroom apartment in the Durand neighbourhood includes a designated parking space & private storage locker. A quiet, adults-only, owner- occupied 14 unit building, residents enjoy a true sense of community and pride of ownership. With no rentals permitted, the building maintains a calm, respectful atmosphere ideal for comfortable everyday living. Perfectly situated within a 5-minute walk to The Hunter Street GO Station (officially known as the Hamilton GO Centre) steps to St. Joseph's Healthcare Centre and St. Joseph's Hospital, downtown Hamilton, close proximity to Locke Street shops, Hess Village, restaurants, cafes, parks, local public transit and easy mountain access, this location makes commuting and daily errands effortless. Hamilton City Hall is located just northwest of 4 Robinson Street, roughly a 5-minute walk. Major building updates already completed at The Castle Apartment Building include a new boiler, roof, newer windows and secure entry with cameras. Monthly fee of $543 includes heat, water, dedicated parking spot, private locker, building insurance, building maintenance, and property taxes providing affordable straightforward ownership costs and outstanding value. Potential buyers must arrange cash or private funding for the purchase. Board approval mandatory, a credit check, and a police check are required. Best suited for cash-ready buyers, excellent for snowbirds needing low cost living and downsizers. Co-op Properties are exempt from the City of Hamilton vacant unit tax. Note this building is a walkup, no elevators (which keeps maintenance fees down) must be able to walk up the stairs unit is on 2nd floor. Laundry is coin operated on lower level, no need for you to ever pay for repairs or replacement of your own washer and dryer also keeping your unit hydro costs down. Unit sold "As-Is, Where-Is" No Seller warranties or representations. *3 photos virtually staged for furniture placement ideas.
For sale
C$159,999
4 Robinson St #9, Hamilton, ON L8P 1Y5
1beds
1baths
Apartment
Built in ----
-- sqft lot
$-- Zestimate®
C$--/sqft
C$543/mo HOA
What's special
New boilerNewer windowsSecure entry with cameras
- 9 hours
- 5
- 0
Zillow last checked:
Listing updated:
Listed by:
COLDWELL BANKER THE REAL ESTATE CENTRE
Source: TRREB,MLS®#: X14079792 Originating MLS®#: Toronto Regional Real Estate Board
Originating MLS®#: Toronto Regional Real Estate BoardFacts & features
Interior
Bedrooms & bathrooms
- Bedrooms: 1
- Bathrooms: 1
Primary bedroom
- Level: Main
Bedroom
- Level: Main
- Dimensions: 3.08 x 2.93
Bathroom
- Level: Main
- Dimensions: 2.2 x 1.52
Kitchen
- Level: Main
- Dimensions: 3.05 x 0.2
Living room
- Level: Main
- Dimensions: 4.62 x 3.89
Heating
- Radiant, Gas
Cooling
- None
Appliances
- Laundry: Common Area
Features
- Storage Area Lockers, Separate Hydro Meter
- Basement: Other
- Has fireplace: No
Interior area
- Living area range: 500-599 null
Property
Parking
- Total spaces: 1
Features
- Exterior features: Controlled Entry
Lot
- Features: Hospital, Public Transit, Library, Park
Details
- Parcel number: 171710057
- Other equipment: Intercom
Construction
Type & style
- Home type: Apartment
- Property subtype: Apartment
Materials
- Brick
- Foundation: Concrete Block
- Roof: Flat
Community & HOA
Community
- Security: Security System
HOA
- Services included: Heat Included, Water Included, Building Insurance Included, Parking Included
- HOA fee: C$543 monthly
- HOA name: None
Location
- Region: Hamilton
Financial & listing details
- Date on market: 10/15/2026
Price history
Price history is unavailable.
Public tax history
Tax history is unavailable.
Climate risks
Neighborhood: Durand
Nearby schools
GreatSchools rating
No schools nearby
We couldn't find any schools near this home.
Similar homes
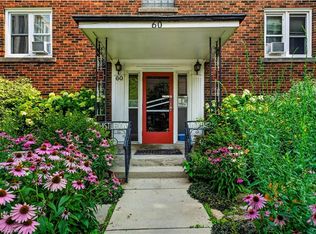
- C$149,9991 bd1 ba374 sqft60 Robinson St #104, Hamilton, ON L8P 1Y9For Sale
 MLS ID #40851711, Lisa Marie Sandhar, Salesperson, Royal LePage State Realty Inc.. ITSO
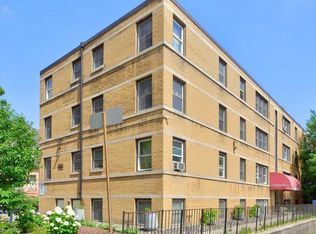
 - C$199,9002 bd1 ba770 sqftCastle Apartments, Hamilton, ON L8P 1Y5For Sale
 MLS ID #40852600, Daniela Tofano, Salesperson, Coldwell Banker Community Professionals. ITSO
 - C$224,0002 bd1 ba-- sqftSherwood Plaza Apartments, Hamilton, ON L8P 3C9For Sale
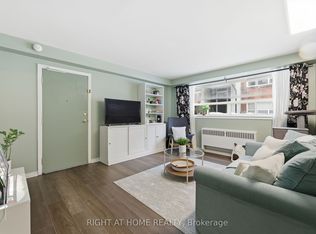 MLS ID #X13879868, RIGHT AT HOME REALTY INC.. TRREB
 - C$134,9001 bd1 ba500 sqft30 Summit Ave #401, Hamilton, ON L8V 2R8For Sale
 MLS ID #40868151, Rob Golfi, Salesperson, RE/MAX Escarpment Golfi Realty Inc.. ITSO
