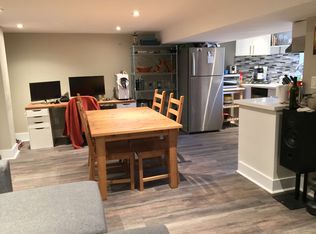
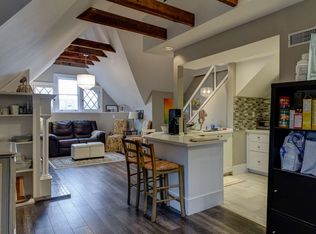
Welcome to Unit 11 at 223 MacNab Street S, a beautiful two-bedroom co-op steps from Durand Park, St. Joseph's Hospital, and the Hamilton GO Centre. This premier urban location puts vibrant downtown shopping, local schools, and top-tier dining right at your doorstep. Inside, large windows flood the space with natural light, giving this thoughtfully updated unit a surprisingly airy, main-floor feel. The layout features fresh paint, new vinyl flooring, modern bath finishes, and a contemporary kitchen with upgraded cabinetry, a stylish backsplash, and stainless steel appliances. The primary bedroom easily accommodates a king-size bed, while the versatile second bedroom is ideal for a queen bed or a home office. Enjoy stress-free, all-inclusive living with co-op fees that cover property taxes, heat, water, building insurance, exterior maintenance, locker access, and laundry-plus rental parking for just $20 per month. This well-managed, pet-friendly building allows one small dog or two cats, requires board approval (cash, private, or credit union financing), and is open to residents 16+. Don't miss this affordable downtown gem-book your private showing today!
For sale
C$224,000
223 Macnab St S #11, Hamilton, ON L8P 3C9
2beds
1baths
Apartment
Built in ----
-- sqft lot
$-- Zestimate®
C$--/sqft
C$575/mo HOA
What's special
- 1 day
- 2
- 0
Zillow last checked:
Listing updated:
Listed by:
RIGHT AT HOME REALTY INC.
Source: TRREB,MLS®#: X13879868 Originating MLS®#: Toronto Regional Real Estate Board
Originating MLS®#: Toronto Regional Real Estate BoardFacts & features
Interior
Bedrooms & bathrooms
- Bedrooms: 2
- Bathrooms: 1
Primary bedroom
- Level: Main
- Dimensions: 4.14 x 3.63
Bedroom 2
- Level: Main
- Dimensions: 3.63 x 2.5
Bathroom
- Level: Main
- Dimensions: 2.34 x 1.43
Kitchen
- Level: Main
- Dimensions: 3.63 x 2.5
Living room
- Level: Main
- Dimensions: 3.38 x 4.3
Heating
- Radiant, Gas
Cooling
- None
Appliances
- Laundry: In Building
Features
- Primary Bedroom - Main Floor
- Flooring: Carpet Free
- Basement: None
- Has fireplace: No
Interior area
- Living area range: 600-699 null
Video & virtual tour
Property
Lot
- Features: Park, Place Of Worship, School, Hospital
Details
- Parcel number: 171720113
Construction
Type & style
- Home type: Apartment
- Property subtype: Apartment
Materials
- Brick
Community & HOA
HOA
- Services included: Heat Included, Water Included, Building Insurance Included
- HOA fee: C$575 monthly
- HOA name: Sherwood
Location
- Region: Hamilton
Financial & listing details
- Date on market: 10/9/2026
Price history
Price history is unavailable.
Public tax history
Tax history is unavailable.
Climate risks
Neighborhood: Durand
Nearby schools
GreatSchools rating
No schools nearby
We couldn't find any schools near this home.
Similar homes
- C$199,0001 bd1 ba-- sqft101 Queen St S #704, Hamilton, ON L8P 3R9For Sale
 MLS ID #X13862006, KELLER WILLIAMS EDGE REALTY. TRREB
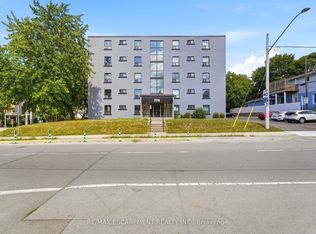
 - C$249,0002 bd1 ba-- sqft174 Herkimer St #401, Hamilton, ON L8P 2H4For Sale
 MLS ID #X13716904, RE/MAX ESCARPMENT REALTY INC.. TRREB
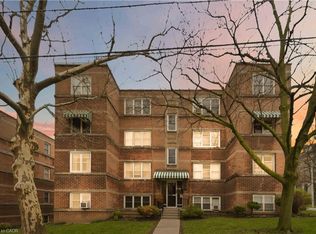
 - C$264,9992 bd1 ba771 sqftMerksworth Apartments Ltd., Hamilton, ON L8P 3C9For Sale
 MLS ID #40820339, Tobias Richard Smulders, Broker, RE/MAX Escarpment Realty Inc.. ITSO
 - C$319,9002 bd1 ba-- sqftGore Park Lofts, Hamilton, ON L8N 1A9For Sale
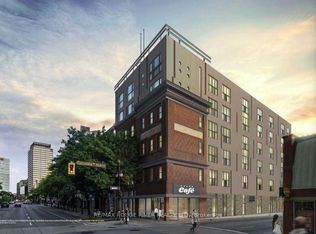 MLS ID #X13872924, RE/MAX ROUGE RIVER REALTY LTD.. TRREB
