Skip main navigation
For sale
  • C$399,900

    121 King St E #408, Hamilton, ON L8N 1A9

    2beds
    1baths
    Apartment
    Built in ----
    -- sqft lot
    $-- Zestimate®
    C$--/sqft
    C$581/mo HOA

    What's special

    Heritage featuresModern touchesBeautifully appointed two-bedroom suiteCarefully restored historic buildingExposed brick wallsHuge windowsSoaring ceilings
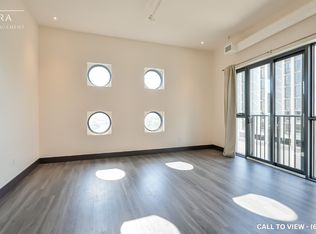
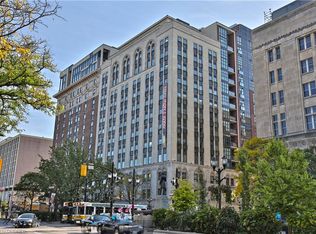
    Exceptional downtown loft conversion, providing a nice blend of heritage features and modern touches in this beautifully appointed two-bedroom suite at Gore Park Lofts. The carefully restored historic building features exposed brick walls, huge windows and soaring ceilings. Kitchen is finished with quartz countertops, stainless steel appliances, custom cabinets, and peninsula breakfast bar. Built-in microwave and dishwasher are also included. Open-concept layout from kitchen to living area. Juliet balcony with great city/ skyline views. The suite includes in-suite laundry for added convenience plus a secure owned storage locker. Prime downtown location with easy access to scenic walking and biking trails plus key amenities including Hamilton General Hospital; Hamilton GO Centre; Jackson Square shopping mall; TD Coliseum; farmers' markets, independent cafes, top-rated restaurants and much more!
    89 days
    |
    12
    |
    0
    |

    Zillow last checked:

    Listing updated:

    Listed by:

    RE/MAX ROUGE RIVER REALTY LTD.

    Source: TRREB,MLS®#: X13063062MLS LogoOriginating MLS®#: Toronto Regional Real Estate Board

      Facts & features

      Interior

      Bedrooms & bathrooms
      • Bedrooms: 2
      • Bathrooms: 1
      Bedroom
      • Level: Flat
      • Dimensions: 3.05 x 2.79
      Bedroom 2
      • Level: Flat
      • Dimensions: 3.25 x 2.54
      Dining room
      • Level: Flat
      • Dimensions: 5.08 x 3.15
      Kitchen
      • Level: Flat
      • Dimensions: 3.56 x 2.72
      Living room
      • Level: Flat
      • Dimensions: 5.08 x 3.15
      Heating
      • Forced Air, Gas
      Cooling
      • Central Air
      Appliances
      • Laundry: Ensuite
      Features
      • Storage Area Lockers
      • Flooring: Carpet Free
      • Basement: None
      • Has fireplace: No
      Interior area
      • Living area range: 700-799 null

      Property

      Parking
      • Parking features: None
      Features
      • Exterior features: Juliette Balcony
      • Has view: Yes
      • View description: City
      Lot
      • Features: Hospital, Place Of Worship, Public Transit, Rec./Commun.Centre
      Details
      • Parcel number: 186510031

      Construction

      Type & style
      • Home type: Apartment
      • Property subtype: Apartment
      Materials
      • Brick, Concrete

      Community & HOA

      HOA
      • Services included: Heat Included, Water Included, Common Elements Included, Building Insurance Included
      • HOA fee: C$581 monthly
      • HOA name: WSCP
      Location
      • Region: Hamilton

      Financial & listing details

      • Annual tax amount: C$4,686
      • Date on market: 4/30/2026
      RE/MAX ROUGE RIVER REALTY LTD.

      RE/MAX ROUGE RIVER REALTY LTD.

      By pressing Contact Agent, you agree that the real estate professional identified above may call/text you about your search, which may involve use of automated means and pre-recorded/artificial voices. You don't need to consent as a condition of buying any property, goods, or services. Message/data rates may apply. You also agree to our Terms of Use. Zillow does not endorse any real estate professionals. We may share information about your recent and future site activity with your agent to help them understand what you're looking for in a home.

        Price history

        Price history is unavailable.

        Public tax history

        Tax history is unavailable.

        Climate risks

        Neighborhood: Beasley

        Getting around

        100 / 100
        Walker's Paradise
        88 / 100
        Very Bikeable

        Nearby schools

        GreatSchools rating

        No schools nearby

        We couldn't find any schools near this home.

        Similar homes