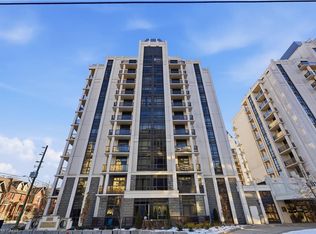
Bright. Modern. Iconic. Your slice of Uptown Manhattan is here in Hamilton at Suite 716 in the iconic Royal Connaught. This nearly 900 sq. ft. 1+den residence features bright, open living with floor-to-ceiling windows spanning the entire unit. Enjoy stunning southwest views of the courtyard, city, and escarpment. Boasting one of the building's best layouts, this wide, functional design offers no neighbours on either side, a long kitchen island for entertaining, motorized living room blinds, and a primary bedroom blackout blind and walk-in closet. The spacious open den could easily convert to a secondary bedroom. Indulge in rooftop sunsets, barbecues, and starlit evenings. With concierge service, top-tier amenities (gym, media room, party room), and the city's best restaurants/cafes at your doorstep, this is more than a condo, it's a lifestyle. See this beautiful suite for yourself.
For sale
C$499,000
118 King St E #716, Hamilton, ON L8N 0A9
1beds
881sqft
Condo/Apt Unit, Residential, Condominium
Built in 2018
-- sqft lot
$-- Zestimate®
C$566/sqft
C$693/mo HOA
What's special
Wide functional designPrimary bedroom blackout blindWalk-in closetSpacious open denBeautiful suite
- 61 days |
- 2 |
- 0 |
Zillow last checked:
Listing updated:
Listed by:
Stella Mccollum, Salesperson,
Sotheby's International Realty Canada
Source: ITSO,MLS®#: 40835669Originating MLS®#: Cornerstone Association of REALTORS®
Facts & features
Interior
Bedrooms & bathrooms
- Bedrooms: 1
- Bathrooms: 1
- Full bathrooms: 1
- Main level bathrooms: 1
- Main level bedrooms: 1
Kitchen
- Level: Main
Heating
- Forced Air, Natural Gas
Cooling
- Central Air
Appliances
- Included: Built-in Microwave, Dishwasher, Dryer, Gas Oven/Range, Range Hood, Refrigerator, Stove, Washer
- Laundry: Laundry Closet
Features
- Built-In Appliances
- Has fireplace: No
Interior area
- Total structure area: 881
- Total interior livable area: 881 sqft
- Finished area above ground: 881
Property
Parking
- Total spaces: 1
- Parking features: Garage Door Opener, Outside/Surface/Open
- Uncovered spaces: 1
- Details: Assigned Space: 33
Features
- Stories: 13
- Patio & porch: Juliette
- Frontage type: North
Lot
- Features: Urban, Ample Parking, Arts Centre, Business Centre, City Lot, Hobby Farm, Library, Major Anchor, Public Parking, Public Transit, Shopping Nearby
Details
- Parcel number: 185730106
- Zoning: D2/D3
Construction
Type & style
- Home type: Condo
- Property subtype: Condo/Apt Unit, Residential, Condominium
- Attached to another structure: Yes
Materials
- Brick Veneer
- Foundation: Concrete Perimeter
- Roof: Flat
Condition
- 6-15 Years
- New construction: No
- Year built: 2018
Utilities & green energy
- Sewer: Sewer (Municipal)
- Water: Municipal-Metered
Community & HOA
Community
- Security: Carbon Monoxide Detector
HOA
- Has HOA: Yes
- Amenities included: Barbecue, Concierge, Elevator(s), Fitness Center, Media Room, Party Room, Roof Deck
- Services included: Building Insurance, Common Elements, Ext. Mainten
- HOA fee: C$693 monthly
Location
- Region: Hamilton
Financial & listing details
- Price per square foot: C$566/sqft
- Annual tax amount: C$4,790
- Date on market: 6/2/2026
- Inclusions: Built-in Microwave, Carbon Monoxide Detector, Dishwasher, Dryer, Garage Door Opener, Gas Oven/Range, Range Hood, Refrigerator, Stove, Washer
Stella Mccollum, Salesperson
Stella Mccollum, Salesperson
By pressing Contact Agent, you agree that the real estate professional identified above may call/text you about your search, which may involve use of automated means and pre-recorded/artificial voices. You don't need to consent as a condition of buying any property, goods, or services. Message/data rates may apply. You also agree to our Terms of Use. Zillow does not endorse any real estate professionals. We may share information about your recent and future site activity with your agent to help them understand what you're looking for in a home.
Price history
| Date | Event | Price |
|---|---|---|
| 6/2/2026 | Listed for sale | C$499,000-15.4%C$566/sqft |
Source: ITSO #40835669 Report a problem | ||
| 12/2/2021 | Listing removed | -- |
Source:  Cornerstone Association of REALTORS® - Hamilton-Burlington #H4119972 Report a problem Cornerstone Association of REALTORS® - Hamilton-Burlington #H4119972 Report a problem | ||
| 10/22/2021 | Listed for sale | C$589,900C$670/sqft |
Source: Cornerstone Association of REALTORS® - Hamilton-Burlington #H4119972 Report a problem | ||
Public tax history
Tax history is unavailable.
Climate risks
Neighborhood: Beasley
Nearby schools
GreatSchools rating
No schools nearby
We couldn't find any schools near this home.
- C$--1 bd1 ba550 sqft118 King St E #1014, Hamilton, ON L8N0A9Off Market
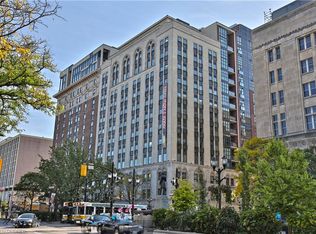
- C$--2 bd1 ba850 sqft118 King St E #1017, Hamilton, ON L8N0A9Off Market
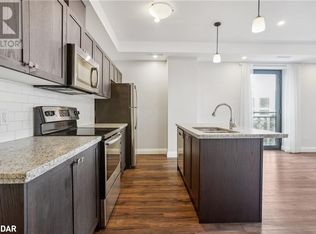
- C$--2 bd2 ba1k sqft118 King St E #923, Hamilton, ON L8N0A9Off Market

- C$1,9501 bd1 ba-- sqft118 King St E #621, Hamilton, ON L8N0A9For Rent
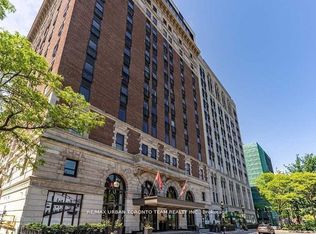
- C$--1 bd1 ba600 sqft118 King St E #311, Hamilton, ON L8N0A9Off Market
- C$3,0002 bd1 ba-- sqft118 King St E #LPH16, Hamilton, ON L8N0A9For Sale
- C$2,3002 bd1 ba-- sqft112 King St E #306, Hamilton, ON L8N1V2For Rent
- C$345,0001 bd1 ba-- sqft112 King St E #903, Hamilton, ON L8N1V2For Sale
Similar homes
- C$565,0002 bd1 ba1k sqft118 King St E #Lph13, Hamilton, ON L8N 0A9For Sale
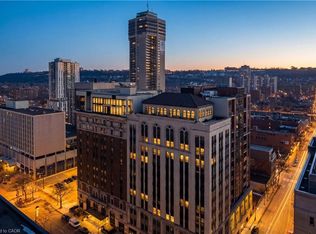 MLS ID #40748022, Mike Heddle, Broker, Royal LePage State Realty Inc.. ITSO
 - C$509,0002 bd2 ba1k sqft66 Bay St S #410, Hamilton, ON L8P 4Z6For Sale
 MLS ID #40845871, Bianca Zahedi, Salesperson, Coldwell Banker Community Professionals. ITSO
 - C$499,9002 bd2 ba953 sqft81 Robinson St #807, Hamilton, ON L8P 0C2For Sale
 MLS ID #40827202, Brooke Hicks, Broker, Royal LePage Burloak Real Estate Services. ITSO
 - C$489,9002 bd1 ba750 sqftCity Square, Hamilton, ON L8P 0C2For Sale
 MLS ID #40844916, Angela Smuk, Salesperson, Realty Network. ITSO
 - C$499,0002 bd2 ba1.1k sqft66 Bay St S Unit Penthouse 10, Hamilton, ON L8P 4Z6For SaleMLS ID #40836391, Luke O'reilly, Broker, Royal LePage State Realty Inc.. ITSO
- C$589,9002 bd2 ba1k sqft150 Main St W #1104, Hamilton, ON L8P 1H8For SaleMLS ID #40846912, Sarah Stephenson Logue, Broker of Record, RE/MAX Escarpment Team Logue Realty Inc.. ITSO
- C$399,9992 bd1 ba1.1k sqft36 James St S #1402, Hamilton, ON L8P 4W4For SaleMLS ID #40850515, Samantha Acton, Salesperson, RE/MAX Escarpment Realty Inc.. ITSO
- C$359,0001 bd1 ba588 sqft118 King St E #415, Hamilton, ON L8N 0A9For SaleMLS ID #40803883, Joe Tosello, Salesperson, Royal LePage NRC Realty Inc.. ITSO
- C$449,9002 bd2 ba928 sqft150 Main St W #603, Hamilton, ON L8P 1H8For SaleMLS ID #40817231, Chris Klashoff, Salesperson, Royal LePage State Realty Inc.. ITSO
- C$425,0002 bd2 ba937 sqftVista Condos On Charlton, Hamilton, ON L8N 0B4For SaleMLS ID #40841275, Matthew Greiner, Salesperson, ROYAL LEPAGE SIGNATURE REALTY. ITSO
- C$399,9001 bd1 ba641 sqft461 Green Rd #1018, Hamilton, ON L8E 5W9For SaleMLS ID #40851704, Nicolas Von Bredow, Broker of Record, Royal LePage Macro Realty. ITSO
- C$420,0002 bd2 ba796 sqft479 Charlton Ave E #105, Hamilton, ON L8N 0B4For SaleMLS ID #40846015, Melissa Lawler, Salesperson, Royal LePage Macro Realty. ITSO
- C$423,5001 bd1 ba672 sqft150 Main St W #715, Hamilton, ON L8P 1H8For SaleMLS ID #40841054, Mj Kaur, Salesperson, The Agency. ITSO
- C$529,9001 bd1 ba802 sqft120 Springvalley Cres #208, Hamilton, ON L9C 0G2For SaleMLS ID #40823430, Natalie Hashka, Salesperson, RE/MAX Niagara Realty Ltd.. ITSO
- C$409,9001 bd1 ba765 sqft85 Robinson St Unit 1010, Hamilton, ON L8P 0B9For SaleMLS ID #40802590, Sean Dawson, Salesperson, Royal LePage State Realty. ITSO
- C$399,9002 bd2 ba811 sqftVista Condos On Charlton, Hamilton, ON L8N 0B2For SaleMLS ID #40823509, Michelle De Groot, Salesperson, RE/MAX Real Estate Centre Inc.. ITSO
- C$549,9002 bd2 ba1k sqft1 Redfern Ave #317, Hamilton, ON L9C 0E6For SaleMLS ID #40837783, Justin Little, Salesperson, RE/MAX Escarpment Realty Inc.. ITSO
- C$521,0002 bd1 ba686 sqft450 Dundas St E #428, Hamilton, ON L8B 1Z2For SaleMLS ID #40843660, Vendy Volak, Salesperson, eXp Realty. ITSO
- C$469,9001 bd1 ba802 sqftLuxe, Hamilton, ON L9C 0G2For SaleMLS ID #40716330, Lorraine Deluca, Salesperson, Homelife Professionals Realty Inc.. ITSO
- C$289,9001 bd1 ba581 sqft11 Rebecca St #105, Hamilton, ON L8R 3H7For SaleMLS ID #40833417, E. Martin Mazza, Salesperson, Royal LePage State Realty Inc.. ITSO
