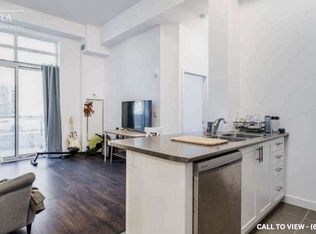
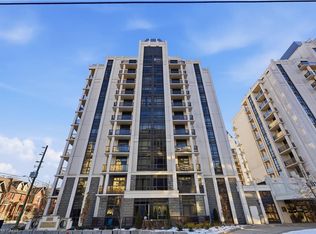
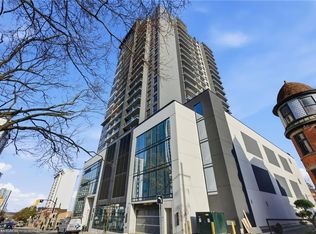
Welcome to “The Gatsby” Condos at City Square. This condo offers effortless, low-maintenance living in Hamilton’s Durand highly desirable neighbourhood. This well-designed 2 bed, 1 bath condo offers a comfortable and functional layout, ideal for everyday living and entertaining. Step into a bright, open-concept space finished with durable laminate flooring and filled with natural light. The kitchen features stainless steel appliances and a functional layout, with cabinets and new quartz countertops. The living area is spacious and inviting, highlighted by floor-to-ceiling energy-efficient windows and direct access to a private 131 sq ft south-facing balcony, perfect for morning coffee or evening downtime. The primary bedroom offers generous space with large windows and walk-in closet, while the 4-piece main bathroom is conveniently located. The 2nd bedroom adds flexibility, whether you need a home office, reading nook, or extra living space. Convenient in-suite laundry adds to the ease of everyday living. This unit also includes 1 underground parking space and 1 storage locker for added convenience. Residents enjoy access to a well-kept building with amenities such as a fitness centre, party room, media room and bike storage and rooftop terrace. The location is hard to beat, just steps to trendy downtown shopping, restaurants, GO transit, parks, and major highways for easy commuting. Please note, some photos are virtually staged.
For sale
C$529,000
81 Robinson St #1009, Hamilton, ON L8P 0C2
2beds
750sqft
Condo/Apt Unit, Residential, Condominium
Built in 2019
-- sqft lot
$-- Zestimate®
C$705/sqft
C$800/mo HOA
What's special
Comfortable and functional layoutBright open-concept spaceDurable laminate flooringFilled with natural lightNew quartz countertopsFloor-to-ceiling energy-efficient windowsWalk-in closet
- 2 days |
- 5 |
- 0 |
Zillow last checked:
Listing updated:
Listed by:
Angela Smuk, Salesperson,
Realty Network
Source: ITSO,MLS®#: 40844916Originating MLS®#: Cornerstone Association of REALTORS®
Facts & features
Interior
Bedrooms & bathrooms
- Bedrooms: 2
- Bathrooms: 1
- Full bathrooms: 1
- Main level bathrooms: 1
- Main level bedrooms: 2
Kitchen
- Level: Main
Heating
- Forced Air
Cooling
- Central Air
Appliances
- Included: Built-in Microwave, Dryer, Refrigerator, Stove, Washer
- Laundry: In-Suite
Features
- Built-In Appliances
- Basement: None
- Has fireplace: No
Interior area
- Total structure area: 750
- Total interior livable area: 750 sqft
- Finished area above ground: 750
Video & virtual tour
Property
Parking
- Total spaces: 2
- Parking features: Guest
- Garage spaces: 1
- Uncovered spaces: 1
- Details: Assigned Space: 61
Features
- Stories: 1
- Patio & porch: Open
- Exterior features: Balcony, Landscaped
- Has view: Yes
- Frontage type: North
Lot
- Features: Urban, Hospital, Park, Place of Worship, Public Parking, Schools, View from Escarpment
Details
- Parcel number: 185300424
- Zoning: E/S-1600a
Construction
Type & style
- Home type: Condo
- Property subtype: Condo/Apt Unit, Residential, Condominium
- Attached to another structure: Yes
Materials
- Stucco
- Roof: Flat
Condition
- 6-15 Years
- New construction: No
- Year built: 2019
Utilities & green energy
- Sewer: Sewer (Municipal)
- Water: Municipal
Community & HOA
HOA
- Has HOA: Yes
- Amenities included: Elevator(s), Fitness Center, Game Room, Media Room, Party Room, Roof Deck, Parking
- Services included: Insurance, Building Maintenance, Central Air Conditioning, Common Elements, Heat, Parking, Snow Removal, Water
- HOA fee: C$800 monthly
Location
- Region: Hamilton
Financial & listing details
- Price per square foot: C$705/sqft
- Annual tax amount: C$5,029
- Date on market: 7/7/2026
- Inclusions: Built-in Microwave, Dryer, Refrigerator, Stove, Washer
Angela Smuk, Salesperson
Angela Smuk, Salesperson
(905) 317-1696
By pressing Contact Agent, you agree that the real estate professional identified above may call/text you about your search, which may involve use of automated means and pre-recorded/artificial voices. You don't need to consent as a condition of buying any property, goods, or services. Message/data rates may apply. You also agree to our Terms of Use. Zillow does not endorse any real estate professionals. We may share information about your recent and future site activity with your agent to help them understand what you're looking for in a home.
Price history
| Date | Event | Price |
|---|---|---|
| 7/7/2026 | Listed for sale | C$529,000C$705/sqft |
Source:  TRREB #X13532914 Report a problem TRREB #X13532914 Report a problem | ||
Public tax history
Tax history is unavailable.
Climate risks
Neighborhood: Durand
Nearby schools
GreatSchools rating
No schools nearby
We couldn't find any schools near this home.


- Ontario
- Hamilton Division
- Hamilton
- L8P 0C2
- Durand
- 81 Robinson St Unit 1009
Nearby cities
Nearby neighborhoods
Nearby zip codes
Other Hamilton Topics
