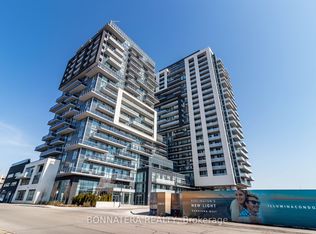
Step into easy, connected living in this bright and spacious condo with 1,047 sqft in sought-after South Burlington-perfect for first-time buyers and commuters alike. Located in the highly desirable Paradigm Condos, you're just steps from the Burlington GO Station, making daily travel seamless, while the lakefront, vibrant downtown, dining, and everyday amenities are all within easy reach. Inside, enjoy one of the largest units in the whole building. The open-concept layout offers a modern, airy feel with hardwood flooring throughout and an abundance of natural light. The stylish kitchen is designed to impress with quartz countertops, a tile backsplash, built-in stove, stainless steel appliances, sleek range hood, and an oversized island with breakfast bar-ideal for casual meals or entertaining. The dining area walks out to a private balcony where you can unwind and take in panoramic views from the glass railing. The spacious living room provides a comfortable place to relax at the end of the day. This well-appointed unit includes two generously sized bedrooms, including one with direct access to the balcony, creating a bright and relaxing retreat. A 4-piece main bathroom and an additional 3-piece bathroom with a walk-in glass shower provide both style and convenience. In-suite laundry adds to the ease of everyday living. Enjoy a true lifestyle upgrade with an impressive array of building amenities, including a party room with full kitchen and pool table, indoor/outdoor fitness centre, rooftop terrace with BBQs, indoor pool and hot tub, basketball court, theatre room, and guest suites for visiting friends and family. Offering the perfect blend of comfort, convenience, and lifestyle-this is your chance to step confidently into homeownership in one of Burlington's most connected communities.
For sale
C$519,999
2081 Fairview St #1201, Burlington, ON L7R 0E4
2beds
1,047sqft
Condo/Apt Unit, Residential, Condominium
Built in ----
-- sqft lot
$-- Zestimate®
C$497/sqft
C$995/mo HOA
What's special
- 30 days |
- 36 |
- 1 |
Zillow last checked:
Listing updated:
Listed by:
Tanya Rocca, Salesperson,
Royal LePage Burloak Real Estate Services,
Peter Anelli-Rocca, Broker,
Royal LePage Burloak Real Estate Services
Source: ITSO,MLS®#: 40843510Originating MLS®#: Cornerstone Association of REALTORS®
Facts & features
Interior
Bedrooms & bathrooms
- Bedrooms: 2
- Bathrooms: 2
- Full bathrooms: 2
- Main level bathrooms: 2
- Main level bedrooms: 2
Other
- Level: Main
Bedroom
- Level: Main
Bathroom
- Features: 4-Piece
- Level: Main
Bathroom
- Features: 3-Piece
- Level: Main
Foyer
- Level: Main
Other
- Description: Combined with eat in kitchen.
- Level: Main
Heating
- Forced Air, Natural Gas
Cooling
- Central Air
Appliances
- Included: Water Heater, Dishwasher, Dryer, Range Hood, Refrigerator, Stove, Washer
- Laundry: In-Suite
Features
- Auto Garage Door Remote(s)
- Windows: Window Coverings
- Basement: None
- Has fireplace: No
Interior area
- Total structure area: 1,047
- Total interior livable area: 1,047 sqft
- Finished area above ground: 1,047
Video & virtual tour
Property
Parking
- Total spaces: 1
- Parking features: No Driveway Parking
- Garage spaces: 1
Features
- Stories: 1
- Patio & porch: Open
- Frontage type: North
Lot
- Features: Urban, Park, Place of Worship, Public Transit, Rec./Community Centre, Schools, Shopping Nearby
Details
- Parcel number: 260050845
- Zoning: MAI-301
Construction
Type & style
- Home type: Condo
- Property subtype: Condo/Apt Unit, Residential, Condominium
- Attached to another structure: Yes
Materials
- Block
- Foundation: Unknown
- Roof: Other
Condition
- 6-15 Years
- New construction: No
Utilities & green energy
- Sewer: Sewer (Municipal)
- Water: Municipal
Community & HOA
HOA
- Has HOA: Yes
- Amenities included: Fitness Center, Media Room, Party Room, Pool, Roof Deck, Sauna, Parking
- Services included: Insurance, Common Elements, Heat, Parking, Water
- HOA fee: C$995 monthly
Location
- Region: Burlington
Financial & listing details
- Price per square foot: C$497/sqft
- Annual tax amount: C$3,828
- Date on market: 6/26/2026
- Inclusions: Dishwasher, Dryer, Range Hood, Refrigerator, Stove, Washer, Window Coverings, All Elf's
- Exclusions: Tenant Belongings
Tanya Rocca, Salesperson
Tanya Rocca, Salesperson
(905) 335-4102
By pressing Contact Agent, you agree that the real estate professional identified above may call/text you about your search, which may involve use of automated means and pre-recorded/artificial voices. You don't need to consent as a condition of buying any property, goods, or services. Message/data rates may apply. You also agree to our Terms of Use. Zillow does not endorse any real estate professionals. We may share information about your recent and future site activity with your agent to help them understand what you're looking for in a home.
Price history
| Date | Event | Price |
|---|---|---|
| 6/26/2026 | Price change | C$519,999-27.7%C$497/sqft |
Source:  TRREB #W13496698 Report a problem TRREB #W13496698 Report a problem | ||
| 2/11/2025 | Price change | C$719,000-8.9%C$687/sqft |
Source: TRREB #W11967634 Report a problem | ||
| 1/7/2025 | Listed for sale | C$789,500C$754/sqft |
Source: TRREB #W11911158 Report a problem | ||
Public tax history
Tax history is unavailable.
Climate risks
Neighborhood: Brant
Nearby schools
GreatSchools rating
No schools nearby
We couldn't find any schools near this home.
- C$2,2501 bd1 ba-- sqft2081 Fairview St #803, Burlington, ON L7R0E4For Rent
- C$448,0002 bd1 ba-- sqft2081 Fairview St #1707, Burlington, ON L7R0E4For Sale
- C$--1 bd1 ba788 sqft2081 Fairview St, Burlington, ON L7R0E4Off Market
- C$539,9002 bd2 ba885 sqft2081 Fairview St #707, Burlington, ON L7R0E4For Sale

- C$---- bd-- ba-- sqft2081 Fairview St #1902, Burlington, ON L7R0E4Off Market
- C$449,0001 bd1 ba555 sqft2087 Fairview St #1310, Burlington, ON L7R0E5For Sale
- C$--1 bd1 ba556 sqft2081 Fairview St #1404, Burlington, ON L7R0E4Off Market
- C$--1 bd1 ba657 sqft2081 Fairview St #1402, Burlington, ON L7R0E4Off Market
Similar homes
- C$539,9002 bd2 ba885 sqft2081 Fairview St #707, Burlington, ON L7R 0E4For SaleMLS ID #40846889, Sarah Stephenson Logue, Broker of Record, RE/MAX Escarpment Team Logue Realty Inc.. ITSO
- C$529,9002 bd1 ba737 sqftParadigm, Burlington, ON L7R 0E4For Sale
 MLS ID #40828485, Lindsey Atkinson, Salesperson, Royal LePage State Realty Inc.. ITSO
 - C$549,9002 bd2 ba837 sqft2093 Fairview St #2004, Burlington, ON L7R 0E6For Sale
 MLS ID #40837760, Rob Golfi, Salesperson, RE/MAX Escarpment Golfi Realty Inc.. ITSO
 - C$409,0001 bd1 ba620 sqft2087 Fairview St #2002, Burlington, ON L7R 0E5For Sale
 MLS ID #40850070, Lisa Baxter, Broker, RE/MAX Escarpment Realty Inc.. ITSO
 - C$449,9901 bd1 ba546 sqft2093 Fairview St #611, Burlington, ON L7R 0E6For SaleMLS ID #40838824, Denis Ibrahimagic, Salesperson, RE/MAX Escarpment Realty Inc.. ITSO
- C$449,0001 bd1 ba555 sqft2087 Fairview St #1310, Burlington, ON L7R 0E5For SaleMLS ID #40834767, Mila Poirier, Salesperson, RE/MAX Escarpment Realty Inc.. ITSO
- C$614,0002 bd2 ba970 sqftThe Palace, Burlington, ON L7S 2J3For SaleMLS ID #40842732, Candice Brennan, Salesperson, Platinum Lion Realty Inc.. ITSO
- C$514,9002 bd1 ba775 sqftTrend Condos, Hamilton, ON L8B 2A5For SaleMLS ID #40848896, Yousaf Khalid, Salesperson, Keller Williams Complete Realty. ITSO
- C$630,0002 bd2 ba890 sqft320 Plains Rd E #212, Burlington, ON L7T 0C1For SaleMLS ID #40846833, Adrian Di Pietro, Salesperson, New Era Real Estate. ITSO
- C$549,9001 bd2 ba950 sqftThe Gardens By Marantha, Burlington, ON L7N 1M8For SaleMLS ID #40808548, Marg Morren, Salesperson, RE/MAX Escarpment Realty Inc.. ITSO
- C$699,9002 bd2 ba800 sqft2007 James St #704, Burlington, ON L7R 0G7For SaleMLS ID #40843478, Lisa Milroy, Salesperson, RE/MAX Escarpment Realty Inc.. ITSO
- C$464,9002 bd2 ba637 sqft5220 Dundas St #508, Burlington, ON L7L 0J4For SaleMLS ID #40842812, Diana Gallacher, Salesperson, Royal LePage State Realty Inc.. ITSO
- C$475,0002 bd2 ba664 sqft5220 Dundas St #D422, Burlington, ON L7L 0J4For SaleMLS ID #40822230, Douglas Pemberton, Salesperson, Sutton Group Summit Realty Inc.. ITSO
- C$499,9991 bd1 ba714 sqftThe View, Hamilton, ON L8B 1V8For SaleMLS ID #40846705, Candice Brennan, Salesperson, Platinum Lion Realty Inc.. ITSO
- C$599,0001 bd1 ba551 sqftMartha James, Burlington, ON L7R 0H2For SaleMLS ID #40836584, Samantha Dienstmann, Salesperson, CENTURY 21 MILLER DAVIES REAL ESTATE LTD.. ITSO
- C$499,9002 bd2 ba953 sqft81 Robinson St #807, Hamilton, ON L8P 0C2For SaleMLS ID #40827202, Brooke Hicks, Broker, Royal LePage Burloak Real Estate Services. ITSO
- C$699,0002 bd2 ba928 sqft370 Martha St #309, Burlington, ON L7R 2P7For SaleMLS ID #40848537, Sandy Smallbone, Salesperson, RE/MAX Escarpment Realty Inc.. ITSO
- C$464,7002 bd1 ba686 sqft450 Dundas St E #115, Hamilton, ON L8B 1Z2For SaleMLS ID #40826098, Aj Ghottra, Salesperson, eXp Realty. ITSO
- C$489,9002 bd1 ba750 sqftCity Square, Hamilton, ON L8P 0C2For SaleMLS ID #40844916, Angela Smuk, Salesperson, Realty Network. ITSO
- C$439,0001 bd2 ba645 sqft1940 Ironstone Dr #1006, Burlington, ON L7L 0E4For SaleMLS ID #40844897, Jennifer Markowitz, Salesperson, Royal LePage State Realty Inc.. ITSO
