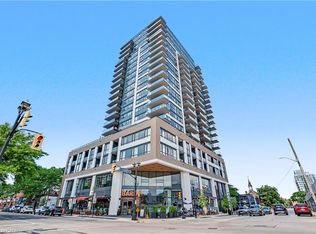
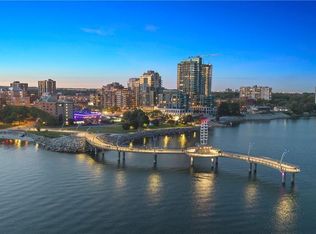
Positioned on the quiet south side of the building, this beautifully appointed 2-bedroom, 2-bath suite offers the perfect balance of natural light, thoughtful design, and highly sought-after lake-facing exposure - paired with an oversized 160 sq ft private balcony that truly extends the living space. The layout is both functional and refined, with an open-concept living, dining, and kitchen space that flows effortlessly - ideal for everyday living and easy entertaining. Floor-to-ceiling windows fill the home with natural light throughout the day, while the balcony adds a calm and elevated backdrop to your morning coffee or evening unwind. The kitchen is timeless by design, finished with crisp white cabinetry, stainless steel appliances, and ample storage - equal parts style and practicality. Set in the heart of downtown Burlington, you’re just steps to Spencer Smith Park, the lakefront, and a vibrant mix of restaurants, cafes, and boutique shopping. It’s a walkable lifestyle that’s hard to replicate. The building itself delivers a level of amenity that truly enhances day-to-day living, including a fully equipped fitness studio, indoor pool, yoga spaces, guest suites, and multiple indoor and outdoor entertaining areas. The rooftop terrace is a standout, offering beautifully designed lounge and dining spaces, fire features, and sweeping lake views. A polished, low-maintenance lifestyle in one of Burlington’s most connected and desirable waterfront communities.
For sale
C$699,900
2007 James St #704, Burlington, ON L7R 0G7
2beds
800sqft
Condo/Apt Unit, Residential, Condominium
Built in ----
-- sqft lot
$-- Zestimate®
C$875/sqft
C$734/mo HOA
What's special
- 23 days |
- 11 |
- 0 |
Zillow last checked:
Listing updated:
Listed by:
Lisa Milroy, Salesperson,
RE/MAX Escarpment Realty Inc.,
Deanna Mendes, Salesperson,
RE/MAX Escarpment Realty Inc.
Source: ITSO,MLS®#: 40843478Originating MLS®#: Cornerstone Association of REALTORS®
Facts & features
Interior
Bedrooms & bathrooms
- Bedrooms: 2
- Bathrooms: 2
- Full bathrooms: 2
- Main level bathrooms: 2
- Main level bedrooms: 2
Other
- Level: Main
Bedroom
- Level: Main
Bathroom
- Features: 4-Piece
- Level: Main
Other
- Features: 3-Piece
- Level: Main
Dining room
- Level: Main
Kitchen
- Level: Main
Living room
- Level: Main
Heating
- Forced Air, Natural Gas
Cooling
- Central Air
Appliances
- Included: Dishwasher, Dryer, Microwave, Refrigerator, Stove, Washer
- Laundry: In-Suite
Features
- Elevator
- Has fireplace: No
Interior area
- Total structure area: 800
- Total interior livable area: 800 sqft
- Finished area above ground: 800
Video & virtual tour
Property
Parking
- Total spaces: 1
- Parking features: No Driveway Parking
- Garage spaces: 1
Features
- Stories: 1
- Patio & porch: Open
- Waterfront features: Lake/Pond
- Frontage type: North
Lot
- Features: Urban, Arts Centre, City Lot, Highway Access, Hospital, Library, Park, Public Parking, Public Transit, Schools, Shopping Nearby, Trails
Details
- Parcel number: 260680064
- Zoning: DC - 473
Construction
Type & style
- Home type: Condo
- Property subtype: Condo/Apt Unit, Residential, Condominium
- Attached to another structure: Yes
Materials
- Brick, Metal/Steel Siding
- Roof: Flat
Condition
- 0-5 Years
- New construction: No
Utilities & green energy
- Sewer: Sewer (Municipal)
- Water: Municipal
Community & HOA
HOA
- Has HOA: Yes
- Amenities included: Concierge, Elevator(s), Fitness Center, Game Room, Guest Suites, Media Room, Party Room, Pool, Roof Deck, Parking
- Services included: Insurance, Building Maintenance, Common Elements, Maintenance Grounds, Heat, Parking
- HOA fee: C$734 monthly
Location
- Region: Burlington
Financial & listing details
- Price per square foot: C$875/sqft
- Annual tax amount: C$3,916
- Date on market: 6/26/2026
- Inclusions: Dishwasher, Dryer, Microwave, Refrigerator, Stove, Washer, Light Fixtures
- Exclusions: Window Coverings
Lisa Milroy, Salesperson
Lisa Milroy, Salesperson
By pressing Contact Agent, you agree that the real estate professional identified above may call/text you about your search, which may involve use of automated means and pre-recorded/artificial voices. You don't need to consent as a condition of buying any property, goods, or services. Message/data rates may apply. You also agree to our Terms of Use. Zillow does not endorse any real estate professionals. We may share information about your recent and future site activity with your agent to help them understand what you're looking for in a home.
Price history
| Date | Event | Price |
|---|---|---|
| 6/26/2026 | Listed for sale | C$699,900C$875/sqft |
Source:  TRREB #W13496426 Report a problem TRREB #W13496426 Report a problem | ||
Public tax history
Tax history is unavailable.
Climate risks
Neighborhood: Maple Beachway
Nearby schools
GreatSchools rating
No schools nearby
We couldn't find any schools near this home.
- C$---- bd-- ba-- sqft2007 James St #1306, Burlington, ON L7R1H1Off Market
- C$---- bd-- ba-- sqft2007 James St #1201, Burlington, ON L7R1H1Off Market
- C$---- bd-- ba-- sqft2007 James St #1307, Burlington, ON L7R1H1Off Market
- C$---- bd-- ba-- sqft2007 James St #2103, Burlington, ON L7R1H1Off Market
- C$---- bd-- ba-- sqft2007 James St #407, Burlington, ON L7R1H1Off Market
- C$---- bd-- ba-- sqft2007 James St #305, Burlington, ON L7R1H1Off Market
- C$735,0002 bd2 ba814 sqft2007 James St #801, Burlington, ON L7R1H1For Sale
- C$999,0002 bd2 ba-- sqft2007 James St #1707, Burlington, ON L7R0G7For Sale
Similar homes
- C$735,0002 bd2 ba814 sqft2007 James St #801, Burlington, ON L7R 1H1For Sale
 MLS ID #40845425, Golnar Zamani Moghadam, Salesperson, Royal LePage State Realty Inc.. ITSO
 - C$748,8881 bd2 ba715 sqftBridgewater Private Residences, Burlington, ON L7R 0G2For Sale
 MLS ID #40844541, Brad Blackborow, Salesperson, RE/MAX Escarpment Realty Inc.. ITSO
 - C$614,0002 bd2 ba970 sqftThe Palace, Burlington, ON L7S 2J3For Sale
 MLS ID #40842732, Candice Brennan, Salesperson, Platinum Lion Realty Inc.. ITSO
 - C$649,0002 bd2 ba650 sqft370 Martha St, Burlington, ON L7R 2P7For Sale
 MLS ID #40845071, Jennifer Gale, Broker of Record, Gale Group Realty Brokerage. ITSO
 - C$757,7002 bd2 ba1k sqftIllumina, Burlington, ON L7S 1M8For SaleMLS ID #40827222, Chris Spina, Salesperson, Royal LePage State Realty Inc.. ITSO
- C$549,9002 bd2 ba837 sqft2093 Fairview St #2004, Burlington, ON L7R 0E6For SaleMLS ID #40837760, Rob Golfi, Salesperson, RE/MAX Escarpment Golfi Realty Inc.. ITSO
- C$699,0002 bd2 ba1.1k sqftLinks 2 Condo + Lofts, Burlington, ON L7L 0J7For SaleMLS ID #40826554, Margaret Emerson, Broker, RE/MAX Aboutowne Realty Corp.. ITSO
- C$599,0001 bd1 ba551 sqftMartha James, Burlington, ON L7R 0H2For SaleMLS ID #40836584, Samantha Dienstmann, Salesperson, CENTURY 21 MILLER DAVIES REAL ESTATE LTD.. ITSO
- C$798,0002 bd2 ba828 sqft370 Martha St #1707, Burlington, ON L7R 2P7For SaleMLS ID #40822538, Marg Morren, Salesperson, RE/MAX Escarpment Realty Inc.. ITSO
- C$519,9992 bd2 ba1k sqft2081 Fairview St #1201, Burlington, ON L7R 0E4For SaleMLS ID #40843510, Tanya Rocca, Salesperson, Royal LePage Burloak Real Estate Services. ITSO
- C$695,0003 bd2 ba919 sqft3210 Dakota Cmn #A814, Burlington, ON L7M 2A8For SaleMLS ID #40820811, Andrea Florian, Salesperson, RE/MAX Escarpment Realty Inc.. ITSO
- C$685,9992 bd2 ba951 sqftSoleil Condo, Milton, ON L9E 1W1For SaleMLS ID #40849256, Golnar Zamani Moghadam, Salesperson, Royal LePage State Realty Inc.. ITSO
- C$554,9991 bd1 ba547 sqft370 Martha St #608, Burlington, ON L7R 2P7For SaleMLS ID #40826663, Ali Naimpoor, Salesperson, Homelife Professionals Realty Inc.. ITSO
- C$685,0001 bd2 ba1.1k sqft5260 Dundas St #C212, Burlington, ON L7L 0J7For SaleMLS ID #40837929, Drew Woolcott, Broker, RE/MAX Escarpment Realty Inc.. ITSO
- C$514,9002 bd1 ba775 sqftTrend Condos, Hamilton, ON L8B 2A5For SaleMLS ID #40848896, Yousaf Khalid, Salesperson, Keller Williams Complete Realty. ITSO
- C$514,9001 bd1 ba520 sqft500 Brock Ave #909, Burlington, ON L7S 1M8For SaleMLS ID #40840024, Alexandra Borondy, Salesperson, RE/MAX Escarpment Realty Inc.. ITSO
- C$739,9002 bd2 ba1k sqftMuse, Hamilton, ON L8E 5W9For SaleMLS ID #40830533, Leo Puskar, Salesperson, RE/MAX Escarpment Realty Inc.. ITSO
- C$799,0002 bd2 ba1.1k sqft461 Green Rd #212, Hamilton, ON L8E 5W9For SaleMLS ID #40845424, Michelle Topic, Salesperson, Re/Max Twin City Realty Inc. ITSO
- C$700,0002 bd2 ba787 sqftThe Craftsman, Mississauga, ON L5J 0B1For SaleMLS ID #40836105, Theresa Baird, Salesperson, ROYAL LEPAGE REAL ESTATE Associates. ITSO
- C$534,9902 bd1 ba853 sqft10 Mallard Trl #336, Hamilton, ON L8B 1W1For SaleMLS ID #40840582, Denis Ibrahimagic, Salesperson, RE/MAX Escarpment Realty Inc.. ITSO
