LOCATION LOCATION LOCATION! LIVE STEPS FROM THE PRESTIGIOUS BURLINGTON LAKESHORE! THIS STUNNING BRAND NEW NEVER LIVED IN 1 BED 1 BATH CONDO FEATURES AN OPEN CONCEPT LAYOUT FLOODED WITH NATURAL LIGHT. THIS GORGEOUS UNIT FEATURES FLOOR TO CEILING WINDOWS, SLEEK MODERN KITCHEN, SPACIOUS BEDROOM AND 3 PIECE BATH, IN SUITE LAUNDRY, AND WALK OUT TERRACE. UPGRADED 7' FLOORBOARDS, POTLIGHTS, UPGRADED TILES IN WASHROOM AND LAUNDRY ROOM AND UPGRADED WINDOW COVERINGS THROUGHOUT. STEPS TO THE LAKE, SPA, TOP RATED SCHOOLS, UPSCALE SHOPS AND RESTAURANTS, SPENCER SMITH PARK AND JOSEPH BRANT HOSPITAL. 24 HR CONCIERGE, OUTDOOR POOL, LANDSCAPED TERRACE WITH OUTDOOR BBQ, PRIVATE DINING AREA AND LOUNGE, FITNESS ROOM AND MUCH MORE! DO NOT MISS OUT ON THIS.
For sale
C$554,999
370 Martha St #608, Burlington, ON L7R 2P7
1beds
547sqft
Condo/Apt Unit, Residential, Condominium
Built in ----
-- sqft lot
$-- Zestimate®
C$1,015/sqft
C$549/mo HOA
What's special
- 80 days |
- 10 |
- 0 |
Zillow last checked:
Listing updated:
Listed by:
Ali Naimpoor, Salesperson,
Homelife Professionals Realty Inc.
Source: ITSO,MLS®#: 40826663Originating MLS®#: Cornerstone Association of REALTORS®
Facts & features
Interior
Bedrooms & bathrooms
- Bedrooms: 1
- Bathrooms: 1
- Full bathrooms: 1
- Main level bathrooms: 1
- Main level bedrooms: 1
Bedroom
- Level: Main
- Area: 89.13
- Dimensions: 8ft. 3in. x 11ft. 10in.
Bathroom
- Features: 3-Piece
- Level: Main
- Area: 0
- Dimensions: 0 x 0
Other
- Level: Main
- Area: 221.11
- Dimensions: 11ft. 5in. x 20ft. 1in.
Laundry
- Level: Main
- Area: 0
- Dimensions: 0 x 0
Other
- Level: Main
- Area: 221
- Dimensions: 11ft. 5in. x 20ft. 0in. x 0ft. 0in.
Heating
- Forced Air, Natural Gas
Cooling
- Central Air
Appliances
- Included: Dishwasher, Dryer, Freezer, Gas Stove, Range Hood, Refrigerator, Washer
- Laundry: In-Suite
Features
- Air Exchanger, Water Meter
- Basement: None
- Has fireplace: No
Interior area
- Total structure area: 547
- Total interior livable area: 547 sqft
- Finished area above ground: 547
Property
Parking
- Total spaces: 2
- Parking features: Inside Entrance, Guest
- Garage spaces: 1
- Uncovered spaces: 1
Features
- Patio & porch: Open
- Exterior features: Private Entrance
- Waterfront features: Access to Water, Lake/Pond
- Frontage type: East
Lot
- Features: Urban, Arts Centre, Beach, Business Centre, City Lot, Near Golf Course, Highway Access, Hospital, Major Highway, Park, Place of Worship, Playground Nearby, Public Parking, Public Transit, Quiet Area, Schools, Shopping Nearby
Details
- Parcel number: 260770140
- Zoning: PC-479
Construction
Type & style
- Home type: Condo
- Architectural style: 1 Storey/Apt
- Property subtype: Condo/Apt Unit, Residential, Condominium
- Attached to another structure: Yes
Materials
- Block
- Foundation: Poured Concrete
- Roof: Flat
Condition
- 0-5 Years
- New construction: No
Utilities & green energy
- Sewer: Sewer (Municipal)
- Water: Municipal
Community & HOA
Community
- Security: Alarm System, Concierge/Security Guard
HOA
- Has HOA: Yes
- Amenities included: Barbecue, Concierge, Elevator(s), Fitness Center, Party Room, Pool, Roof Deck, Parking
- Services included: Building Maintenance, Common Elements
- HOA fee: C$548 monthly
- Second HOA fee: Has HOA fee
Location
- Region: Burlington
Financial & listing details
- Price per square foot: C$1,015/sqft
- Annual tax amount: C$2,652
- Date on market: 5/4/2026
- Inclusions: Dishwasher, Dryer, Freezer, Gas Stove, Range Hood, Refrigerator, Washer
Ali Naimpoor, Salesperson
Ali Naimpoor, Salesperson
(289) 775-6072
By pressing Contact Agent, you agree that the real estate professional identified above may call/text you about your search, which may involve use of automated means and pre-recorded/artificial voices. You don't need to consent as a condition of buying any property, goods, or services. Message/data rates may apply. You also agree to our Terms of Use. Zillow does not endorse any real estate professionals. We may share information about your recent and future site activity with your agent to help them understand what you're looking for in a home.
Price history
| Date | Event | Price |
|---|---|---|
| 5/4/2026 | Listed for sale | C$554,999C$1,015/sqft |
Source: ITSO #40826663 Report a problem | ||
| 8/14/2024 | Listing removed | -- |
Source:  Cornerstone Association of REALTORS® - Hamilton-Burlington #H4200882 Report a problem Cornerstone Association of REALTORS® - Hamilton-Burlington #H4200882 Report a problem | ||
| 7/26/2024 | Listed for rent | C$2,188C$4/sqft |
Source: Cornerstone Association of REALTORS® - Hamilton-Burlington #H4200882 Report a problem | ||
Public tax history
Tax history is unavailable.
Climate risks
Neighborhood: Brant
Nearby schools
GreatSchools rating
No schools nearby
We couldn't find any schools near this home.
- C$798,0002 bd2 ba828 sqft370 Martha St #1707, Burlington, ON L7R2P7For Sale

- C$499,0001 bd1 ba575 sqft370 Martha St #212, Burlington, ON L7R2P7For Sale
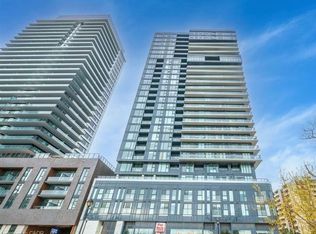
- C$699,0002 bd2 ba928 sqft370 Martha St #309, Burlington, ON L7R2P7For Sale
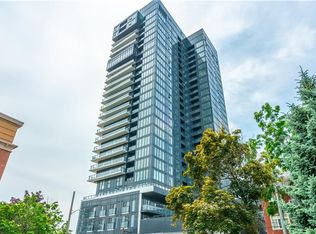
- C$1,399,0002 bd2 ba1.1k sqft370 Martha St #2104, Burlington, ON L7R2P7For Sale

- C$799,9992 bd2 ba-- sqft370 Martha St S #1907, Burlington, ON L7R2P7For Sale
- C$2,6902 bd1 ba-- sqft370 Martha St #507, Burlington, ON L7R2P7For Rent
- C$649,0002 bd2 ba-- sqft370 Martha St #303, Burlington, ON L7R2P7For Sale
- C$1,498,0003 bd2 ba-- sqft370 Martha St #2204, Burlington, ON L7R2P7For Sale
Similar homes
- C$544,9501 bd1 ba519 sqftBridgewater Private Residences, Burlington, ON L7R 0G2For Sale
 MLS ID #40849489, Cheryl Bender, Salesperson, Keller Williams Edge Realty. ITSO
 - C$599,0001 bd1 ba551 sqftMartha James, Burlington, ON L7R 0H2For Sale
 MLS ID #40836584, Samantha Dienstmann, Salesperson, CENTURY 21 MILLER DAVIES REAL ESTATE LTD.. ITSO
 - C$649,0002 bd2 ba650 sqft370 Martha St, Burlington, ON L7R 2P7For Sale
 MLS ID #40845071, Jennifer Gale, Broker of Record, Gale Group Realty Brokerage. ITSO
 - C$499,0001 bd1 ba575 sqft370 Martha St #212, Burlington, ON L7R 2P7For SaleMLS ID #40843325, Sharmila Dave, Broker, Royal LePage Burloak Real Estate Services. ITSO
- C$514,9001 bd1 ba520 sqft500 Brock Ave #909, Burlington, ON L7S 1M8For SaleMLS ID #40840024, Alexandra Borondy, Salesperson, RE/MAX Escarpment Realty Inc.. ITSO
- C$409,0001 bd1 ba620 sqft2087 Fairview St #2002, Burlington, ON L7R 0E5For SaleMLS ID #40850070, Lisa Baxter, Broker, RE/MAX Escarpment Realty Inc.. ITSO
- C$699,9002 bd2 ba800 sqft2007 James St #704, Burlington, ON L7R 0G7For SaleMLS ID #40843478, Lisa Milroy, Salesperson, RE/MAX Escarpment Realty Inc.. ITSO
- C$589,0001 bd2 ba802 sqft1940 Ironstone Dr #304, Burlington, ON L7L 0E4For SaleMLS ID #40849345, Carlo L Silvestri, Broker, RE/MAX Real Estate Centre Inc.. ITSO
- C$529,9002 bd1 ba737 sqftParadigm, Burlington, ON L7R 0E4For SaleMLS ID #40828485, Lindsey Atkinson, Salesperson, Royal LePage State Realty Inc.. ITSO
- C$748,8881 bd2 ba715 sqftBridgewater Private Residences, Burlington, ON L7R 0G2For SaleMLS ID #40844541, Brad Blackborow, Salesperson, RE/MAX Escarpment Realty Inc.. ITSO
- C$735,0002 bd2 ba814 sqft2007 James St #801, Burlington, ON L7R 1H1For SaleMLS ID #40845425, Golnar Zamani Moghadam, Salesperson, Royal LePage State Realty Inc.. ITSO
- C$449,9901 bd1 ba546 sqft2093 Fairview St #611, Burlington, ON L7R 0E6For SaleMLS ID #40838824, Denis Ibrahimagic, Salesperson, RE/MAX Escarpment Realty Inc.. ITSO
- C$449,0001 bd1 ba555 sqft2087 Fairview St #1310, Burlington, ON L7R 0E5For SaleMLS ID #40834767, Mila Poirier, Salesperson, RE/MAX Escarpment Realty Inc.. ITSO
- C$429,9001 bd1 ba618 sqft3060 Rotary Way #404, Burlington, ON L7M 0G9For SaleMLS ID #40850402, James Mink, Salesperson, Coldwell Banker Community Professionals. ITSO
- C$499,9002 bd2 ba684 sqft5240 Dundas St #B202, Burlington, ON L7L 0J6For SaleMLS ID #40847192, Sarah Stephenson Logue, Broker of Record, RE/MAX Escarpment Team Logue Realty Inc.. ITSO
- C$569,0002 bd2 ba779 sqft2450 Old Bronte Rd #242, Oakville, ON L6M 4J2For SaleMLS ID #40828457, Bryan Jaskolka, Salesperson, CMI REAL ESTATE INC. ITSO
- C$549,9001 bd1 ba648 sqft102 Bronte Rd #303, Oakville, ON L6L 6J5For SaleMLS ID #40809594, Michael Brejnik, Salesperson, Royal LePage Burloak Real Estate Services. ITSO
- C$499,9991 bd1 ba714 sqftThe View, Hamilton, ON L8B 1V8For SaleMLS ID #40846705, Candice Brennan, Salesperson, Platinum Lion Realty Inc.. ITSO
- C$514,9002 bd1 ba775 sqftTrend Condos, Hamilton, ON L8B 2A5For SaleMLS ID #40848896, Yousaf Khalid, Salesperson, Keller Williams Complete Realty. ITSO
- C$445,0002 bd1 ba791 sqft427 Aberdeen Ave #102, Hamilton, ON L8P 2S4For SaleMLS ID #40849827, Nasim Mastroieni, Salesperson, ROYAL LEPAGE SIGNATURE REALTY. ITSO
