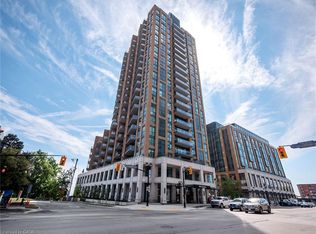
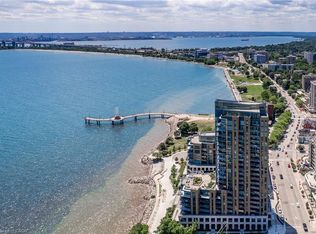
Experience sophisticated waterfront living at Bridgewater Private Residences. This beautifully appointed 1-bed, 1-bath residence features soaring10-foot ceilings and a thoughtfully designed open-concept layout, creating an impressive sense of light and space with floor-to-ceiling windows and doors.. The chef-inspired kitchen is appointed with premium Thermador and Bosch appliances, blending timeless elegance with exceptional residents' everyday functionality. Step outside to the expansive covered terrace, complete with a gas BBQ hookup, creating a seamless indoor-outdoor living experience that's perfect for morning coffee, alfresco dining, or entertaining guests. Residents enjoy an unparalleled collection of luxury amenities, including a 24-hour concierge, indoor pool, two fitness studios, rooftop BBQ terrace, resident's lounge, games room, bike storage, and visitor parking. Ideally located in the heart of downtown Burlington, you'll enjoy a walkable waterfront lifestyle just steps from Spencer Smith Park, the Burlington waterfront, award-winning restaurants, cafes, boutique shopping, and everyday conveniences.
For sale
C$499,900
2060 Lakeshore Rd #202, Burlington, ON L7R 0G2
1beds
519sqft
Condo/Apt Unit, Residential, Condominium
Built in 2021
-- sqft lot
$-- Zestimate®
C$963/sqft
C$727/mo HOA
What's special
Thoughtfully designed open-concept layoutFloor-to-ceiling windows and doorsChef-inspired kitchenExpansive covered terraceGas bbq hookup
- 45 days
- 32
- 0
Zillow last checked:
Listing updated:
Listed by:
Cheryl Bender, Salesperson,
Keller Williams Edge Realty
Source: ITSO,MLS®#: 40862097Originating MLS®#: Cornerstone Association of REALTORS®
Facts & features
Interior
Bedrooms & bathrooms
- Bedrooms: 1
- Bathrooms: 1
- Full bathrooms: 1
- Main level bathrooms: 1
- Main level bedrooms: 1
Bedroom
- Level: Main
Bathroom
- Features: 4-Piece
- Level: Main
Foyer
- Level: Main
Kitchen
- Level: Main
Living room
- Level: Main
Other
- Description: Covered Terrace
- Level: Main
Heating
- Forced Air, Heat Pump
Cooling
- Central Air
Appliances
- Included: Built-in Microwave, Dishwasher, Dryer, Washer
- Laundry: In-Suite
Features
- Auto Garage Door Remote(s)
- Windows: Window Coverings
- Has fireplace: No
Interior area
- Total structure area: 519
- Total interior livable area: 519 sqft
- Finished area above ground: 519
Property
Parking
- Total spaces: 1
- Parking features: Garage Door Opener, No Driveway Parking
- Garage spaces: 1
Features
- Stories: 1
- Patio & porch: Open
- On waterfront: Yes
- Waterfront features: Lake, Indirect Waterfront, Seawall, Lake/Pond
- Body of water: Lake Ontario
- Frontage type: South
Lot
- Features: Urban, Arts Centre, Beach, Greenbelt, Hospital, Library, Park, Public Transit, Quiet Area
Details
- Parcel number: 260370011
- Zoning: DW-373
Construction
Type & style
- Home type: Condo
- Architectural style: Apartment
- Property subtype: Condo/Apt Unit, Residential, Condominium
- Attached to another structure: Yes
Materials
- Brick, Stone
- Roof: Flat
Condition
- 0-5 Years
- New construction: No
- Year built: 2021
Utilities & green energy
- Sewer: Sewer (Municipal)
- Water: Municipal
Community & HOA
Community
- Security: Smoke Detector
HOA
- Has HOA: Yes
- Amenities included: BBQs Permitted, Concierge, Fitness Center, Game Room, Party Room, Pool, Roof Deck, Parking
- Services included: Insurance, Building Maintenance, Central Air Conditioning, Common Elements, Maintenance Grounds, Heat, Gas, Parking
- HOA fee: C$727 monthly
Location
- Region: Burlington
Financial & listing details
- Price per square foot: C$963/sqft
- Annual tax amount: C$3,228
- Date on market: 9/10/2026
- Inclusions: Built-in Microwave, Dishwasher, Dryer, Garage Door Opener, Smoke Detector, Washer, Window Coverings, Built-In Oven, Built-In Refrigerator, Built-In Electric Cooktop
- Exclusions: None
Price history
| Date | Event | Price |
|---|---|---|
| 10/5/2026 | Price change | C$499,900-4.8%C$963/sqft |
Source:  TRREB #W13768860 Report a problem TRREB #W13768860 Report a problem | ||
| 9/10/2026 | Listed for sale | C$525,000C$1,012/sqft |
Source: ITSO #40862097 Report a problem | ||
Public tax history
Tax history is unavailable.
Climate risks
Neighborhood: Brant
Nearby schools
GreatSchools rating
No schools nearby
We couldn't find any schools near this home.
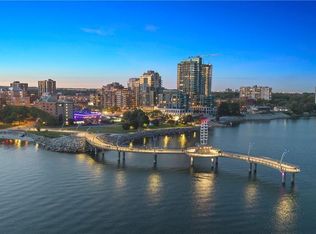
- C$2,135,0002 bd3 ba1.5k sqft2060 Lakeshore Rd #1504, Burlington, ON L7R0G2Sold
- C$3,200,0002 bd3 ba2.2k sqft2060 Lakeshore Rd #508, Burlington, ON L7R0G2Sold
- C$748,8881 bd2 ba715 sqft2060 Lakeshore Rd #406, Burlington, ON L7R0G2For Sale
- C$849,9001 bd2 ba767 sqft2060 Lakeshore Rd #310, Burlington, ON L7R0G2For Sale

Similar homes
- C$748,8881 bd2 ba715 sqftBridgewater Private Residences, Burlington, ON L7R 0G2For SaleMLS ID #40844541, Brad Blackborow, Salesperson, RE/MAX Escarpment Realty Inc.. ITSO
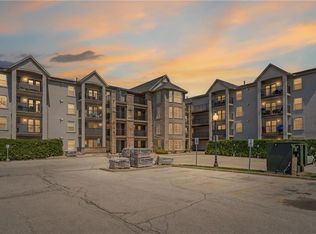
- C$489,9002 bd1 ba723 sqft1421 Walkers Line #209, Burlington, ON L7M 4P4For Sale
 MLS ID #40867096, Milan Kozomora, Salesperson, Keller Williams Innovation Realty. ITSO
 - C$624,9002 bd2 ba774 sqft500 Brock Ave #702, Burlington, ON L7S 0A5For Sale
 MLS ID #40854971, Rick Pascall, Salesperson, RE/MAX Real Estate Centre Inc.. ITSO
 - C$489,5001 bd1 ba733 sqftCornerstone In Alton Village, Burlington, ON L7M 0H1For Sale
 MLS ID #40868446, Sherry Police, Broker, J.M. Edwards Associates Inc.. ITSO
