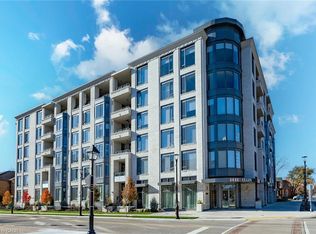
Welcome to one of downtown Burlington's most iconic waterfront addresses, where sophisticated design, exceptional craftsmanship and an unparalleled lifestyle come together in the heart of the city. Perfectly positioned just steps from the lake, this beautifully appointed residence offers breathtaking west-facing views from its third-floor terrace, the ideal setting to enjoy golden sunsets over the water, morning coffee or an evening glass of wine as the city comes to life around you. Inside, the thoughtfully designed layout features one bedroom overlooking the lake, a spacious ensuite bath with double vanity, a versatile den ideal for a home office or intimate dining space, and a second full bathroom that provides comfort and flexibility for both everyday living and entertaining. The chef-inspired kitchen is anchored by premium Thermador appliances and seamlessly connects to the open-concept living area, creating a refined yet inviting atmosphere. Beyond the suite itself lies the true luxury of downtown waterfront living. Step outside and stroll along Burlington's picturesque waterfront trails, spend summer evenings enjoying the city's renowned festivals and events, or walk to some of the area's most exquisite restaurants, boutique shops and cafes. Whether you're meeting friends for dinner, taking in a performance at the nearby performing arts centre or enjoying an afternoon by the lake, every amenity and experience is just moments from your door. Residents of this landmark building enjoy top-tier amenities, the convenience of underground parking and the ease of maintenance-free living. Ideal for urban professionals seeking a vibrant downtown lifestyle or retirees looking to embrace walkable waterfront living without compromise, this exceptional residence offers the perfect balance of luxury, convenience and connection in one of Burlington's most coveted locations.
For sale
C$849,900
2060 Lakeshore Rd #310, Burlington, ON L7R 0G2
1beds
767sqft
Condo/Apt Unit, Residential, Condominium
Built in 2019
-- sqft lot
$-- Zestimate®
C$1,108/sqft
C$1,051/mo HOA
What's special
Sophisticated designExceptional craftsmanshipPicturesque waterfront trails
- 69 days
- 9
- 0
Zillow last checked:
Listing updated:
Listed by:
Alexandra Borondy, Salesperson,
RE/MAX Escarpment Realty Inc.
Source: ITSO,MLS®#: 40851939Originating MLS®#: Cornerstone Association of REALTORS®
Facts & features
Interior
Bedrooms & bathrooms
- Bedrooms: 1
- Bathrooms: 2
- Full bathrooms: 2
- Main level bathrooms: 2
- Main level bedrooms: 1
Other
- Level: Main
Bathroom
- Features: 3-Piece
- Level: Main
Other
- Features: 5+ Piece
- Level: Main
Den
- Level: Main
Other
- Level: Main
Living room
- Level: Main
Heating
- Forced Air, Natural Gas
Cooling
- Central Air
Appliances
- Included: Built-in Microwave, Dishwasher, Dryer, Refrigerator, Stove, Washer
- Laundry: In-Suite
Features
- Auto Garage Door Remote(s), Elevator
- Windows: Window Coverings
- Has fireplace: No
Interior area
- Total structure area: 767
- Total interior livable area: 767 sqft
- Finished area above ground: 767
Video & virtual tour
Property
Parking
- Total spaces: 1
- Parking features: Garage Door Opener, No Driveway Parking
- Garage spaces: 1
Features
- Stories: 1
- Patio & porch: Open
- Waterfront features: Lake/Pond
- Frontage type: South
Lot
- Features: Urban, Arts Centre, Beach, City Lot, Highway Access, Hospital, Park, Public Parking
Details
- Parcel number: 260370031
- Zoning: DW-373
Construction
Type & style
- Home type: Condo
- Architectural style: Apartment
- Property subtype: Condo/Apt Unit, Residential, Condominium
- Attached to another structure: Yes
Materials
- Brick, Other
- Roof: Flat
Condition
- 6-15 Years
- New construction: No
- Year built: 2019
Utilities & green energy
- Sewer: Sewer (Municipal)
- Water: Municipal
Community & HOA
Community
- Security: Concierge/Security Guard
HOA
- Has HOA: Yes
- Amenities included: Concierge, Elevator(s), Fitness Center, Party Room, Roof Deck
- Services included: Insurance, Building Maintenance, Common Elements, Maintenance Grounds, Heat, Parking
- HOA fee: C$1,051 monthly
Location
- Region: Burlington
Financial & listing details
- Price per square foot: C$1,108/sqft
- Annual tax amount: C$5,411
- Date on market: 8/18/2026
- Inclusions: Built-in Microwave, Dishwasher, Dryer, Garage Door Opener, Refrigerator, Stove, Washer, Window Coverings, All Electric Light Fixtures
Price history
| Date | Event | Price |
|---|---|---|
| 9/30/2026 | Price change | C$849,900-5.6%C$1,108/sqft |
Source: ITSO #40851939 Report a problem | ||
| 8/18/2026 | Listed for sale | C$899,900C$1,173/sqft |
Source: ITSO #40851939 Report a problem | ||
Public tax history
Tax history is unavailable.
Climate risks
Neighborhood: Brant
Nearby schools
GreatSchools rating
No schools nearby
We couldn't find any schools near this home.
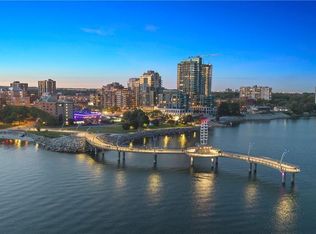
- C$748,8881 bd2 ba715 sqft2060 Lakeshore Rd #406, Burlington, ON L7R0G2For Sale
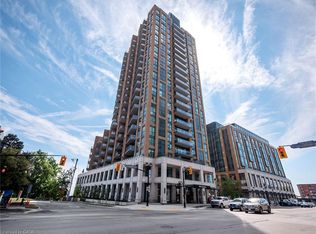
- C$2,135,0002 bd3 ba1.5k sqft2060 Lakeshore Rd #1504, Burlington, ON L7R0G2Sold
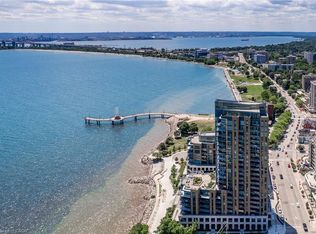
- C$3,200,0002 bd3 ba2.2k sqft2060 Lakeshore Rd #508, Burlington, ON L7R0G2Sold
- C$499,9001 bd1 ba519 sqft2060 Lakeshore Rd #202, Burlington, ON L7R0G2For Sale

Similar homes
- C$748,8881 bd2 ba715 sqftBridgewater Private Residences, Burlington, ON L7R 0G2For SaleMLS ID #40844541, Brad Blackborow, Salesperson, RE/MAX Escarpment Realty Inc.. ITSO
- C$699,9001 bd1 ba611 sqft2060 Lakeshore Rd #605, Burlington, ON L7R 0G2For Sale
 MLS ID #40847718, Lisa Milroy, Salesperson, RE/MAX Escarpment Realty Inc.. ITSO
 - C$980,0002 bd2 ba1k sqftGallery Lofts & Condo, Burlington, ON L7R 0G7New Construction
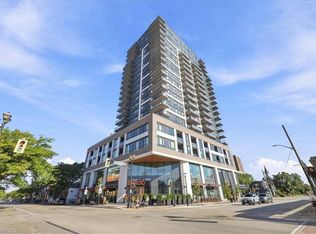 MLS ID #40859666, Maria Lio, Salesperson, Right at Home Realty. ITSO
 - C$999,8001 bd2 ba1k sqftSaxony, Burlington, ON L7S 1E6For Sale
 MLS ID #40866640, Barbara Beers, Broker, Royal LePage Burloak Real Estate Services. ITSO
