Welcome to boutique luxury living in the heart of vibrant Downtown Burlington. Located just one block from Spencer Smith Park and the waterfront walking trails, this exceptional main-floor condo offers a rare combination of sophisticated living, convenience, and effortless indoor-outdoor lifestyle. The thoughtfully designed open-concept layout features soaring 10-foot ceilings, a spacious living and dining area, and a stunning kitchen anchored by a generous island and premium Miele appliances—perfect for both everyday living and entertaining. Custom built-ins in the primary bedroom and den provide exceptional storage and efficiency while maintaining a clean, elegant aesthetic. Enjoy direct access from the main floor to the sidewalk and your own private patio, creating an inviting extension of the living space and an ideal setting for morning coffee or evening relaxation. Step outside and experience everything Downtown Burlington has to offer, with top-rated restaurants, boutique shops, the lake, Spencer Smith Park, waterfront trails, and an array of amenities all just steps from your door. A rare opportunity to enjoy elevated condo living in one of Burlington’s most sought-after locations. Your keys are waiting!
For sale
C$1,059,000
1441 Elgin St #106, Burlington, ON L7S 1E6
1beds
931sqft
Condo/Apt Unit, Residential, Condominium
Built in 2020
-- sqft lot
$-- Zestimate®
C$1,137/sqft
C$1,750/mo HOA
What's special
Thoughtfully designed open-concept layoutStunning kitchenGenerous islandPremium miele appliancesPrivate patio
- 5 days
- 28
- 0
Zillow last checked:
Listing updated:
Listed by:
Kathy Mchenry, Salesperson,
RE/MAX Aboutowne Realty Corp.
Source: ITSO,MLS®#: 40858075Originating MLS®#: Cornerstone Association of REALTORS®
Facts & features
Interior
Bedrooms & bathrooms
- Bedrooms: 1
- Bathrooms: 2
- Full bathrooms: 1
- 1/2 bathrooms: 1
- Main level bathrooms: 2
- Main level bedrooms: 1
Other
- Features: 4-Piece
- Level: Main
Bathroom
- Features: 2-Piece
- Level: Main
Bathroom
- Features: 4-Piece
- Level: Main
Den
- Level: Main
Kitchen
- Level: Main
Other
- Level: Main
Heating
- Forced Air
Cooling
- Central Air
Appliances
- Included: Dishwasher, Dryer, Gas Oven/Range, Gas Stove, Microwave, Refrigerator, Satellite Dish, Washer
- Laundry: In-Suite
Features
- Built-In Appliances
- Windows: Window Coverings
- Has fireplace: No
Interior area
- Total structure area: 931
- Total interior livable area: 931 sqft
- Finished area above ground: 931
Video & virtual tour
Property
Parking
- Total spaces: 1
- Parking features: No Driveway Parking
- Garage spaces: 1
Features
- Stories: 1
- Patio & porch: Terrace
- Frontage type: North
Lot
- Features: Urban, Ample Parking, Arts Centre, Beach, Corner Lot, City Lot, Hospital, Library, Major Highway, Park, Playground Nearby, Public Parking, Public Transit, Quiet Area, Shopping Nearby, Terraced, Trails
Details
- Parcel number: 260300006
- Zoning: DC-481
- Other equipment: Satellite Dish
Construction
Type & style
- Home type: Condo
- Architectural style: Apartment
- Property subtype: Condo/Apt Unit, Residential, Condominium
- Attached to another structure: Yes
Materials
- Stone
- Roof: Asphalt
Condition
- 6-15 Years
- New construction: No
- Year built: 2020
Utilities & green energy
- Sewer: Sewer (Municipal)
- Water: Municipal
Community & HOA
HOA
- Has HOA: Yes
- Amenities included: BBQs Permitted, Barbecue, Concierge, Elevator(s), Fitness Center, Game Room, Media Room, Party Room, Roof Deck, Parking
- Services included: Heat, Hydro, Water, Cac, Build Ins, Parking, Com Elem
- HOA fee: C$875 monthly
- Second HOA fee: C$875 monthly
Location
- Region: Burlington
Financial & listing details
- Price per square foot: C$1,137/sqft
- Annual tax amount: C$4,061
- Date on market: 8/31/2026
- Inclusions: Dishwasher, Dryer, Gas Oven/Range, Gas Stove, Microwave, Refrigerator, Satellite Dish, Washer, Window Coverings, Other
Price history
| Date | Event | Price |
|---|---|---|
| 8/31/2026 | Listed for sale | C$1,059,000+5.9%C$1,137/sqft |
Source: ITSO #40858075 Report a problem | ||
| 7/15/2022 | Listing removed | -- |
Source:  Cornerstone Association of REALTORS® - Hamilton-Burlington #H4137937 Report a problem Cornerstone Association of REALTORS® - Hamilton-Burlington #H4137937 Report a problem | ||
| 6/9/2022 | Listed for sale | C$999,900C$1,074/sqft |
Source: Cornerstone Association of REALTORS® - Hamilton-Burlington #H4137937 Report a problem | ||
Public tax history
Tax history is unavailable.
Climate risks
Neighborhood: Maple Beachway
Nearby schools
GreatSchools rating
No schools nearby
We couldn't find any schools near this home.
- C$---- bd-- ba-- sqft1441 Elgin St PENTHOUSE 602, Burlington, ON L7S1E6Off Market
- C$2,199,9002 bd3 ba2k sqft1441 Elgin St #203, Burlington, ON L7S1E6For Sale
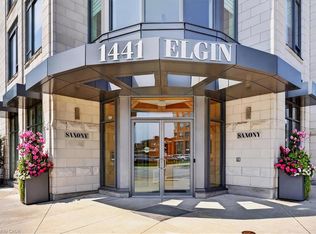
- C$---- bd-- ba-- sqft1441 Elgin St #101, Burlington, ON L7S1E6Off Market
- C$---- bd-- ba-- sqft1441 Elgin St #306, Burlington, ON L7S1E6Off Market
Similar homes
- C$899,9001 bd2 ba767 sqftThe Bridgewater, Burlington, ON L7R 0G2For Sale
 MLS ID #40851939, Alexandra Borondy, Salesperson, RE/MAX Escarpment Realty Inc.. ITSO
 - C$1,018,8003 bd2 ba1.1k sqft1280 Aldridge Cres, Burlington, ON L7M 1H9For Sale
 MLS ID #40858467, Lori Vandinther, Salesperson, RE/MAX Escarpment Realty Inc.. ITSO
 - C$1,300,0003 bd-- ba1.3k sqft759 Maple Ave, Burlington, ON L7S 2K1For Sale
 MLS ID #40859353, Robert Neven, Salesperson, Century 21 Heritage House LTD. ITSO
 - C$799,9002 bd2 ba1.3k sqftLakewinds, Burlington, ON L7S 1Z5For Sale
 MLS ID #40840110, Maryann Kewin, Salesperson, Royal LePage Burloak Real Estate Services. ITSO
