RARE FIND!! Charming Georgian- Inspired Architecture, Move in Ready, Freshly painted 2 storey brick freehold townhome, nestled in one of downtown Burlington's most distinctive pockets, steps from Lake Ontario's Waterfront Trail, Spencer Smith Park, Burlington Performing Arts Centre, top rated restaurants, cafes, boutique shopping, it's all here! Offering a sophistcated blend of style, comfort and versatility, this home is a must see! Eat-in kitchen, bay window, new stove, corian counters. Dramatic living room showcasing soaring cathedral ceiling with cozy gas fireplace. Gleaming hardwood floors throughout the mainfloor. Expansive sliding doors that fill the space with natural light. Walk out to your patio, perfect for morning coffee, summer dining or quiet evenings surrounded by greenery. Overlooking the living area is a unique loft style primary bedroom complete with custom built-in floor to ceiling cabinetry, leading to a renovated 3-piece ensuite featuring a luxurious Thermasol steam shower that boosts relaxation, circulation, skin vitality, respiratory health and musccle recovery for a true spa-like experience, promoting full body wellness! The lower level offers exceptional flexibility to suit your lifestyle needs, whether as a media room, home office, guest bederoom, fitness space or a combination of uses.This level also includes ceramic flooring in the laundry/utility room and conveniently located 2-piece washroom. Discover effortless living! Ideal for young professionals, frequent travelers or active retirees seeking a quiet, low maintenace lifestyle. Thoughtfully laid out with comfort and simplicity in mind. Enjoy easy upkeep, modern convenience and a peaceful atmosphere that lets you spend less time maintaining and more time living. Whether you're always on the go, downsizing or simply looking for a comfortable place to call home, this versatile space is designed to fit your lifestyle
For sale
C$799,900
463 Blathwayte Ln, Burlington, ON L7S 1Y4
1beds
763sqft
Row/Townhouse, Residential
Built in ----
1,099 Square Feet Lot
$-- Zestimate®
C$1,048/sqft
C$-- HOA
What's special
Georgian-inspired architectureEat-in kitchenBay windowNew stoveCorian countersSoaring cathedral ceilingCozy gas fireplace
- 63 days |
- 42 |
- 1 |
Zillow last checked:
Listing updated:
Listed by:
D Scott Gilmour, Broker of Record,
REALTY EXECUTIVES PLUS LTD
Source: ITSO,MLS®#: 40831933Originating MLS®#: Cornerstone Association of REALTORS®
Facts & features
Interior
Bedrooms & bathrooms
- Bedrooms: 1
- Bathrooms: 2
- Full bathrooms: 1
- 1/2 bathrooms: 1
Other
- Description: Open to below - Loft style
- Features: California Shutters, Carpet Free, Ensuite, Hardwood Floor, Open Concept, Skylight
- Level: Second
Bathroom
- Features: 3-Piece
- Level: Second
Bathroom
- Features: 2-Piece
- Level: Basement
Kitchen
- Features: Bay Window, California Shutters, Double Vanity
- Level: Main
Laundry
- Description: combined with utility
- Level: Basement
Other
- Features: Carpet Free, Cathedral Ceiling(s), Fireplace, Hardwood Floor, Open Concept, Sliding Doors, Walkout to Balcony/Deck
- Level: Main
Media room
- Features: Carpet Free, Laminate, Separate Room
- Level: Basement
Heating
- Forced Air, Natural Gas
Cooling
- Central Air
Appliances
- Included: Dishwasher, Dryer, Refrigerator, Stove, Washer
- Laundry: In Basement
Features
- Built-In Appliances
- Windows: Window Coverings
- Basement: Full,Finished
- Has fireplace: Yes
- Fireplace features: Gas
Interior area
- Total structure area: 1,221
- Total interior livable area: 763 sqft
- Finished area above ground: 763
- Finished area below ground: 458
Property
Parking
- Total spaces: 1
- Parking features: Interlock, Front Yard Parking, Outside/Surface/Open
- Uncovered spaces: 1
Features
- Stories: 2
- Waterfront features: Lake/Pond
- Frontage type: East
- Frontage length: 16.67
Lot
- Size: 1,099 Square Feet
- Dimensions: 16.67 x 65.93
- Features: Urban, Arts Centre, City Lot, Highway Access, Hospital, Marina, Park, Place of Worship, Public Parking, Shopping Nearby
Details
- Parcel number: 070820112
- Zoning: DR-11
Construction
Type & style
- Home type: Townhouse
- Property subtype: Row/Townhouse, Residential
- Attached to another structure: Yes
Materials
- Brick Veneer
- Foundation: Poured Concrete
- Roof: Asphalt Shing
Condition
- 31-50 Years
- New construction: No
Utilities & green energy
- Sewer: Sewer (Municipal)
- Water: Municipal
Community & HOA
Location
- Region: Burlington
Financial & listing details
- Price per square foot: C$1,048/sqft
- Annual tax amount: C$4,294
- Date on market: 5/20/2026
- Inclusions: Dishwasher, Dryer, Refrigerator, Stove, Washer, Window Coverings
D Scott Gilmour, Broker of Record
D Scott Gilmour, Broker of Record
(416) 802-0600
By pressing Contact Agent, you agree that the real estate professional identified above may call/text you about your search, which may involve use of automated means and pre-recorded/artificial voices. You don't need to consent as a condition of buying any property, goods, or services. Message/data rates may apply. You also agree to our Terms of Use. Zillow does not endorse any real estate professionals. We may share information about your recent and future site activity with your agent to help them understand what you're looking for in a home.
Price history
| Date | Event | Price |
|---|---|---|
| 5/15/2026 | Listed for sale | C$799,900C$1,048/sqft |
Source:  TRREB #W13135770 Report a problem TRREB #W13135770 Report a problem | ||
Public tax history
Tax history is unavailable.
Climate risks
Neighborhood: Maple Beachway
Nearby schools
GreatSchools rating
No schools nearby
We couldn't find any schools near this home.
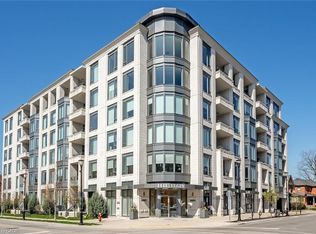
- C$1,299,0002 bd2 ba1.2k sqft1441 Elgin St #510, Burlington, ON L7S1E6For Sale
- C$---- bd-- ba-- sqft473 Blathwayte Ln, Burlington, ON L7S1Y4Off Market
- C$---- bd-- ba-- sqft1441 Elgin St #101, Burlington, ON L7S1E6Off Market
- C$---- bd-- ba-- sqft1441 Elgin St PENTHOUSE 602, Burlington, ON L7S1E6Off Market
- C$---- bd-- ba-- sqftHomes Available Soon, Martha James Condominiums, Oakville, ON L6M4H9New Construction
- C$---- bd-- ba-- sqft1441 Elgin St #306, Burlington, ON L7S1E6Off Market
- C$---- bd-- ba-- sqft1441 Elgin St #402, Burlington, ON L7S1E6Off Market
- C$919,9001 bd2 ba1.1k sqft415 Locust St #602, Burlington, ON L7S2J2For Sale
Similar homes
- C$799,0003 bd2 ba680 sqft613 Clark Ave, Burlington, ON L7S 1P1For Sale
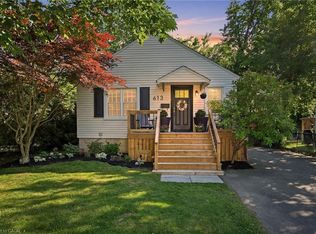 MLS ID #40849760, Drew Woolcott, Broker, RE/MAX Escarpment Realty Inc.. ITSO
 - C$799,9003 bd1 ba1k sqft337 Saint Paul St, Burlington, ON L7R 3K2For Sale
 MLS ID #40836894, Adam Lempka, Salesperson, Royal LePage Burloak Real Estate Services. ITSO
 - C$574,9002 bd2 ba1k sqftThe Brownstones, Burlington, ON L7S 2H7For Sale
 MLS ID #40848166, Sherry Police, Broker, J.M. Edwards Associates Inc.. ITSO
 - C$924,9002 bd3 ba1.1k sqftGraham Court, Burlington, ON L7S 2M4For Sale
 MLS ID #40842854, Jacqueline Vincent-Gilmore, Salesperson, RE/MAX Escarpment Realty Inc.. ITSO
 - C$719,9003 bd2 ba1.1k sqft3480 Upper Middle Rd #110, Burlington, ON L7M 4S1For SaleMLS ID #40841836, Alex Zijlstra, Salesperson, Royal LePage Burloak Real Estate Services. ITSO
- C$935,0004 bd2 ba860 sqft945 Glen View Ave, Burlington, ON L7T 3Y7For SaleMLS ID #40831593, Tara Todorovic, Salesperson, eXp Realty. ITSO
- C$824,9003 bd2 ba1k sqft582 Woodview Rd, Burlington, ON L7N 3A1For SaleMLS ID #40828529, Debbie Mitchell, Salesperson, Royal LePage State Realty Inc.. ITSO
- C$669,9002 bd1 ba910 sqft1276 Maple Crossing Blvd #110, Burlington, ON L7S 2J9For SaleMLS ID #40843807, Rhonda Brierley, Salesperson, Royal LePage Burloak Real Estate Services. ITSO
- C$629,0003 bd2 ba1k sqftThe Brownstones, Burlington, ON L7S 2H7For SaleMLS ID #40829549, Audrey Bailey, Broker, Real Broker Ontario Ltd.. ITSO
- C$829,9003 bd2 ba1k sqft3162 Stornoway Cir, Oakville, ON L6M 5H8For SaleMLS ID #40844550, Vera Nadeina, Broker, Right at Home Realty. ITSO
- C$599,9002 bd2 ba1k sqft3032 Drumloch Ave, Oakville, ON L6M 5H8For SaleMLS ID #40849517, Tammy Dubreuil, Salesperson, RE/MAX Realty Specialists Inc.. ITSO
- C$605,0003 bd2 ba1k sqft3008 Palmer Dr #2, Burlington, ON L7M 1L2For SaleMLS ID #40836008, Melissa Carrington, Salesperson, Keller Williams Complete Realty. ITSO
- C$429,9002 bd1 ba790 sqftLakeside Co-Operative Apartments, Burlington, ON L7S 1B1For SaleMLS ID #40799952, Joanne Ardron, Salesperson, One Percent Realty Ltd.. ITSO
- C$1,099,9002 bd2 ba1.1k sqft1262 Hidden Valley Rd, Burlington, ON L7P 0T5For SaleMLS ID #40831291, Mark Kupina, Salesperson, Royal LePage State Realty Inc.. ITSO
- C$599,9002 bd2 ba903 sqftPaddington Gardens, Burlington, ON L7M 4B4For SaleMLS ID #40844587, Cheryl Quinn, Salesperson, RE/MAX Escarpment Realty Inc.. ITSO
- C$749,0003 bd2 ba1.1k sqft430 Patterson Dr, Milton, ON L9T 5N3For SaleMLS ID #40846565, Harv Sague, Salesperson, RE/MAX Real Estate Centre Inc.. ITSO
- C$699,9003 bd2 ba1.1k sqft5475 Lakeshore Rd #54, Burlington, ON L7L 1E1For SaleMLS ID #40797880, Paul Dishke, Salesperson, RE/MAX Escarpment Realty Inc.. ITSO
- C$579,0002 bd1 ba1k sqft469 Claridge Rd #6, Burlington, ON L7N 2S1For SaleMLS ID #40807352, Tracey Flanigan, Broker, Royal LePage Burloak Real Estate Services. ITSO
- C$625,0001 bd2 ba1k sqft34 Plains Rd E #208, Burlington, ON L7T 0B9For SaleMLS ID #40844128, Cheryl Bender, Salesperson, Keller Williams Edge Realty. ITSO
- C$949,0004 bd2 ba1k sqft75 Flamboro St, Hamilton, ON L0R 2H0For SaleMLS ID #40847601, Lexx Varghese, Salesperson, Royal LePage Burloak Real Estate Services. ITSO
